Project
Scottsdale Earth-Bermed Underground Residence
Description
Modern Earth-Contact Desert Office & Subterranean Garage in Scottsdale
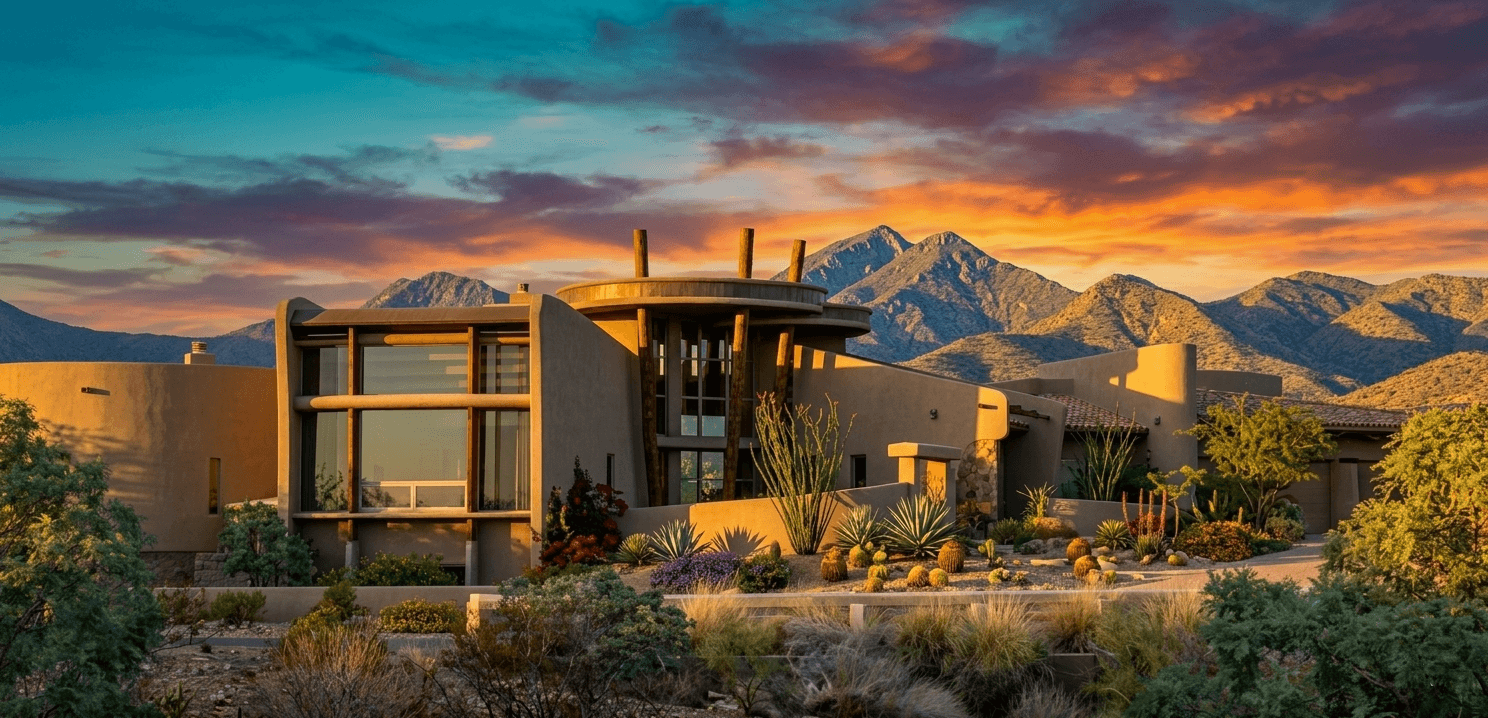
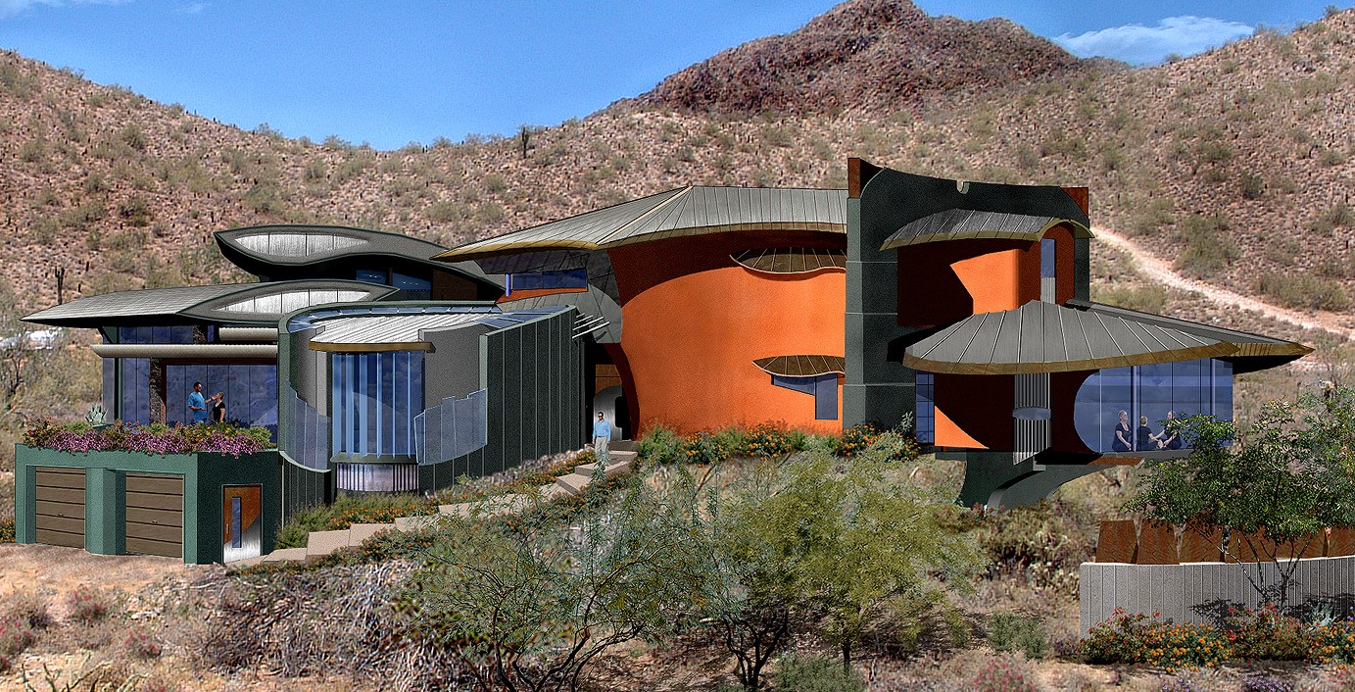
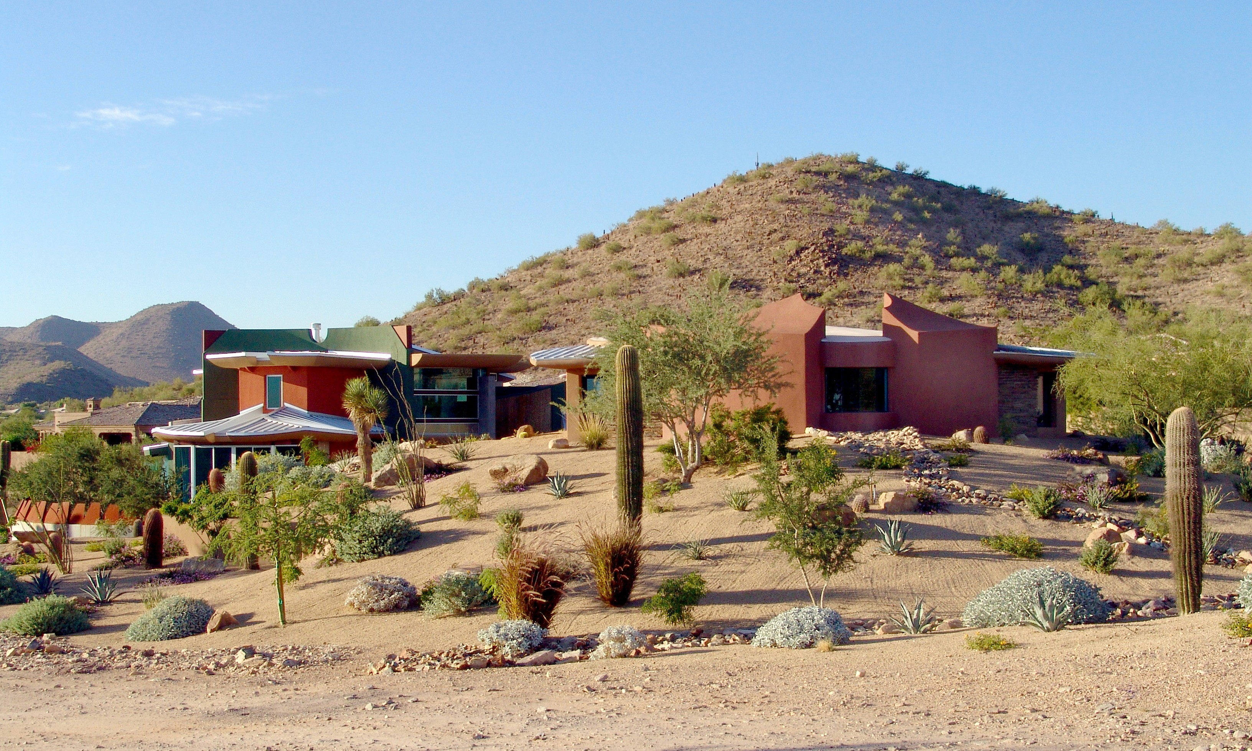
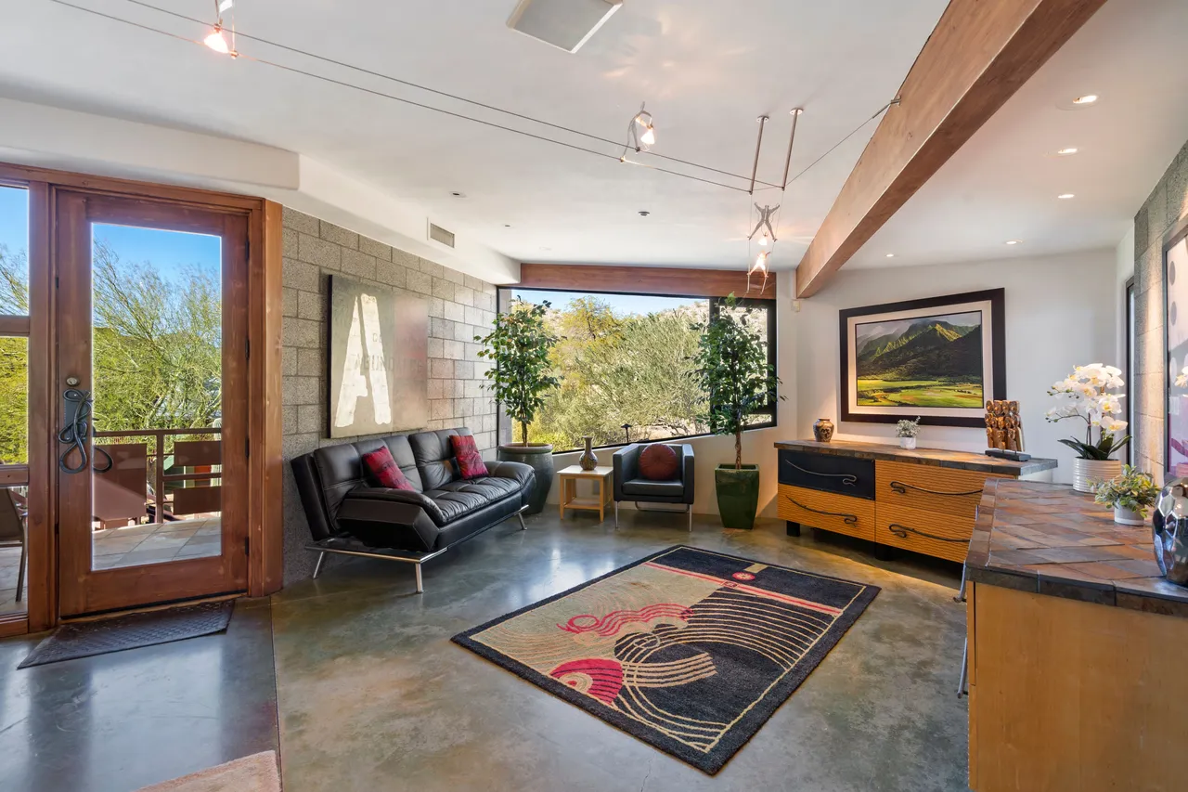
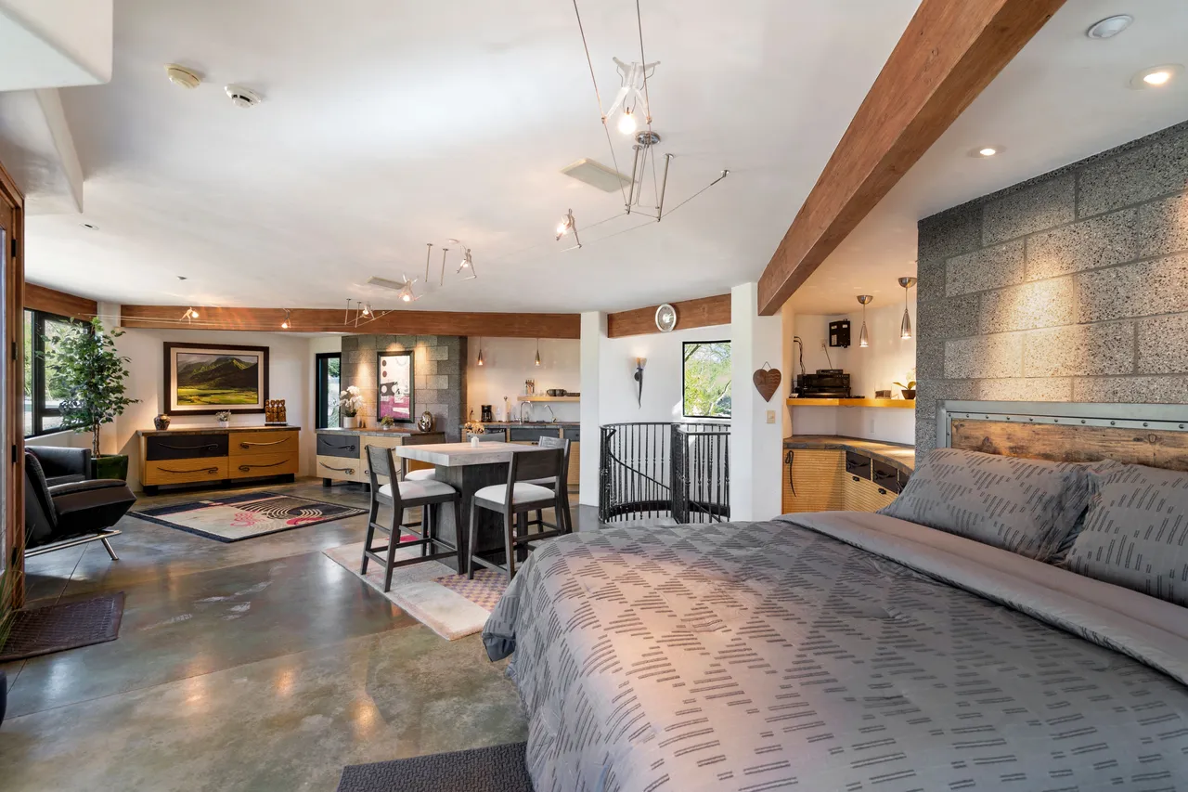
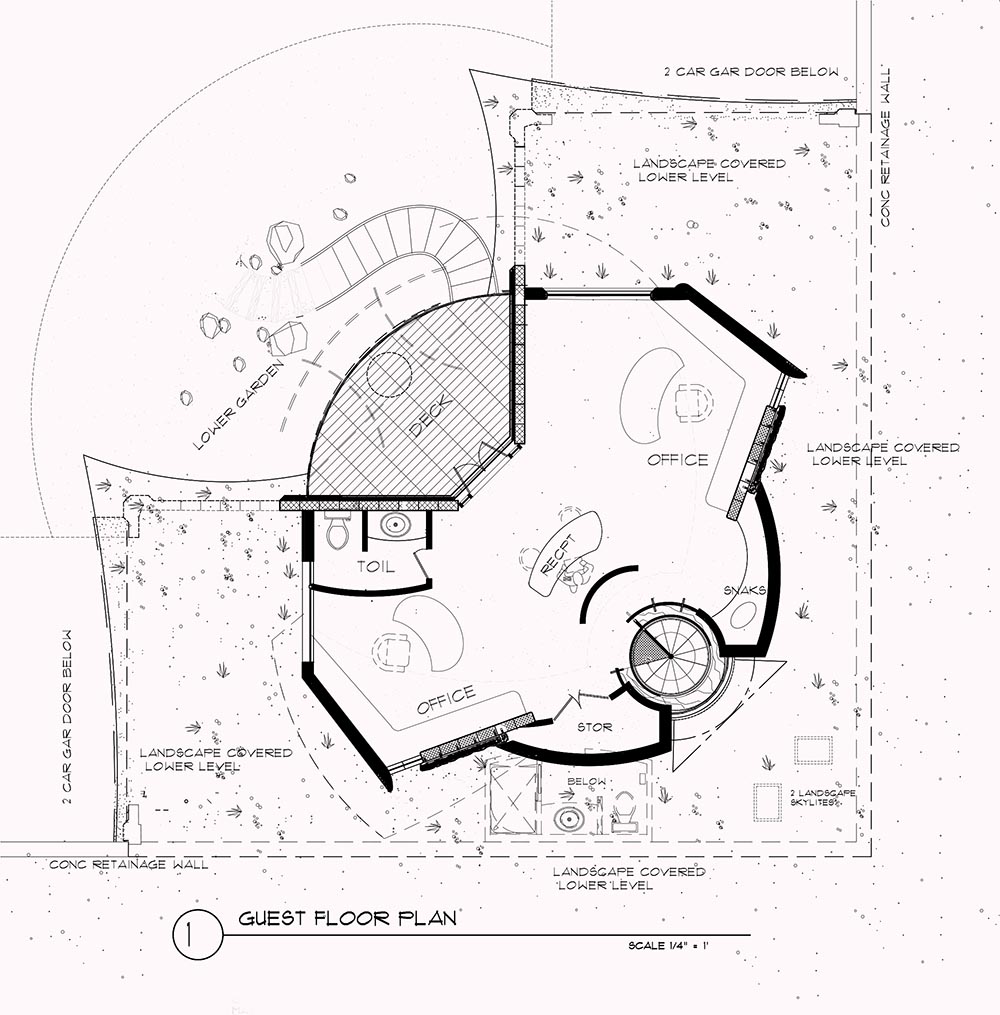
This curvaceous, super-insulated "earth-contact" home office and guest house is seamlessly integrated into the Phoenix-area desert xeriscape. Built 30 inches below grade, the modern detached accessory dwelling unit (ADU) offers eye-level views of native wildlife and desert flora directly from your desk.
Key architectural and sustainable design features include:
Earth-Sheltered Passive Cooling: Earthen berms and masonry walls naturally insulate the structure, mitigating the harsh Arizona heat for maximum energy efficiency.
Subterranean 6-Car Garage: A massive underground garage and storage facility sits completely hidden beneath a 14-foot natural earthen hill, providing a visual buffer from the street corner.
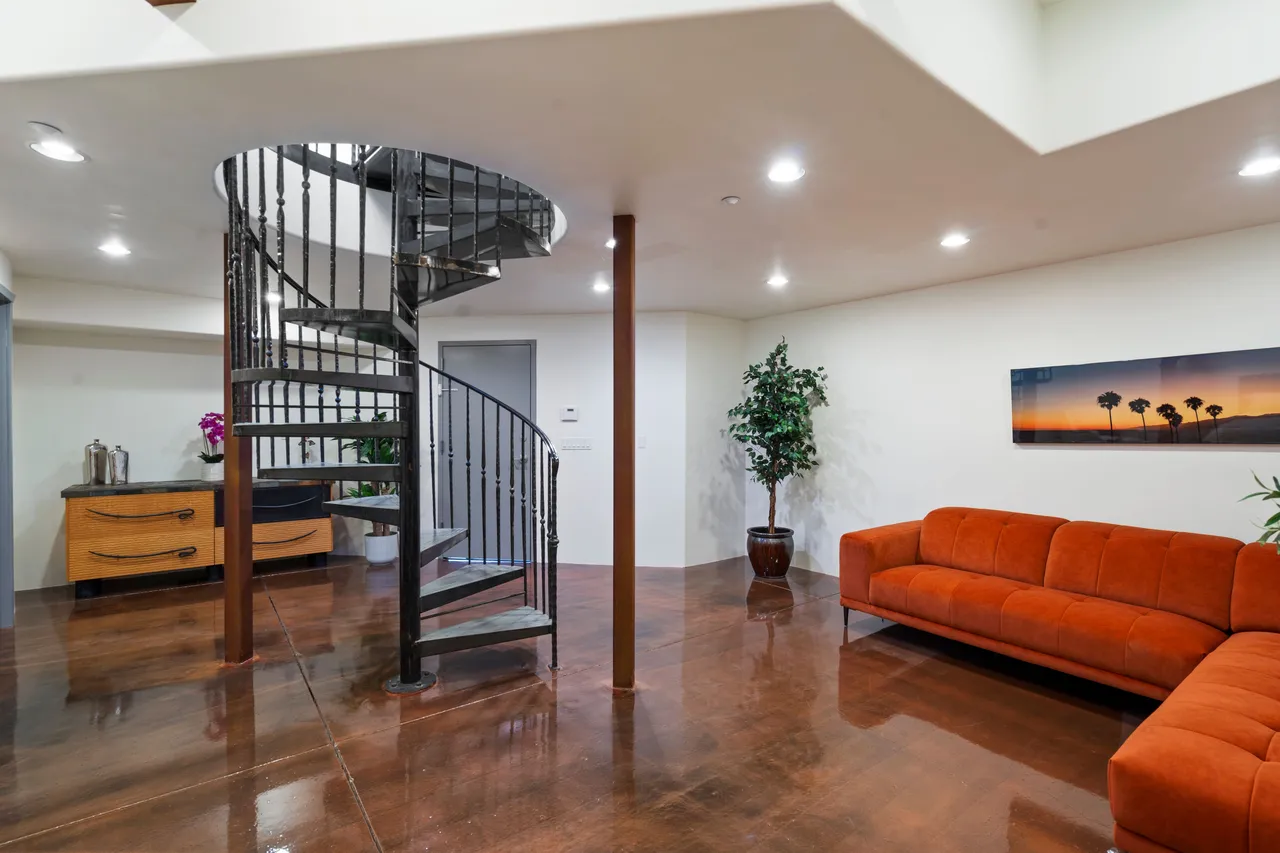
Biophilic Design Connection: A spiral staircase connects the underground garage to a comfortable three-person office, guiding you past curved, ground-level glass windows that look out into the cactus garden.
NAOS Compliant Architecture: Located within the City of Scottsdale, this sensitive desert project strictly adheres to Natural Area Open Space (NAOS) regulations to preserve the local ecosystem.






Modern Space
Excellent Lines
Best Design
Modern Space
Excellent Lines
Best Design
Next Projects