FloorPlans
Distinctive Custom Home Plans
Below is a collection of our comprehensive Revit CAD drawings typical of what to expect for every project we produce for permits and construction, and designed for modern living.
We believe a home’s soul is found while wandering through its floor plan—around every corner, special spaces just open up!
Our residential approach moves beyond traditional drafting to create sympathetic layouts where form and function live in peaceful equilibrium.
By presenting our designs and intricate building sections and detailed elevations intimately within a 3D BIM Revit environment, we eliminate most of the guesswork of custom construction.
For the homeowner, this means immense clarity through immersive 3D visualization and comprehensive drawings; for the builder, it means an accurate roadmap that honors both the design intent, engineering principles and the construction budget.
Below is a collection of our comprehensive Revit CAD permit and construction drawings.
We believe a home’s soul is revealed through its floor plan—where form and function live in peaceful equilibrium.
For the homeowner, our approach provides immense clarity through immersive 3D visualization;
For the builder, it delivers an accurate roadmap that illuminates both design intent and the construction budget.
Discover More Of Our Custom Residential Floor Plans

Arizona Desert Custom Home Plans
Arizona Desert Custom Home Plans
Architecture should outlast trends. At SpaceLineDesign, we explore the boundaries of how strong forms, natural balance, and subtle elegance come together in a harmonious and highly functional blend. Every new site or new building design deserves the careful study and informed methods to discover the perfect design for a life investment opportunity.
Arizona Desert Custom Home Plans
Architecture should outlast trends. At SpaceLineDesign, we explore the boundaries of how strong forms, natural balance, and subtle elegance come together in a harmonious and highly functional blend. Every new site or new building design deserves the careful study and informed methods to discover the perfect design for a life investment opportunity.
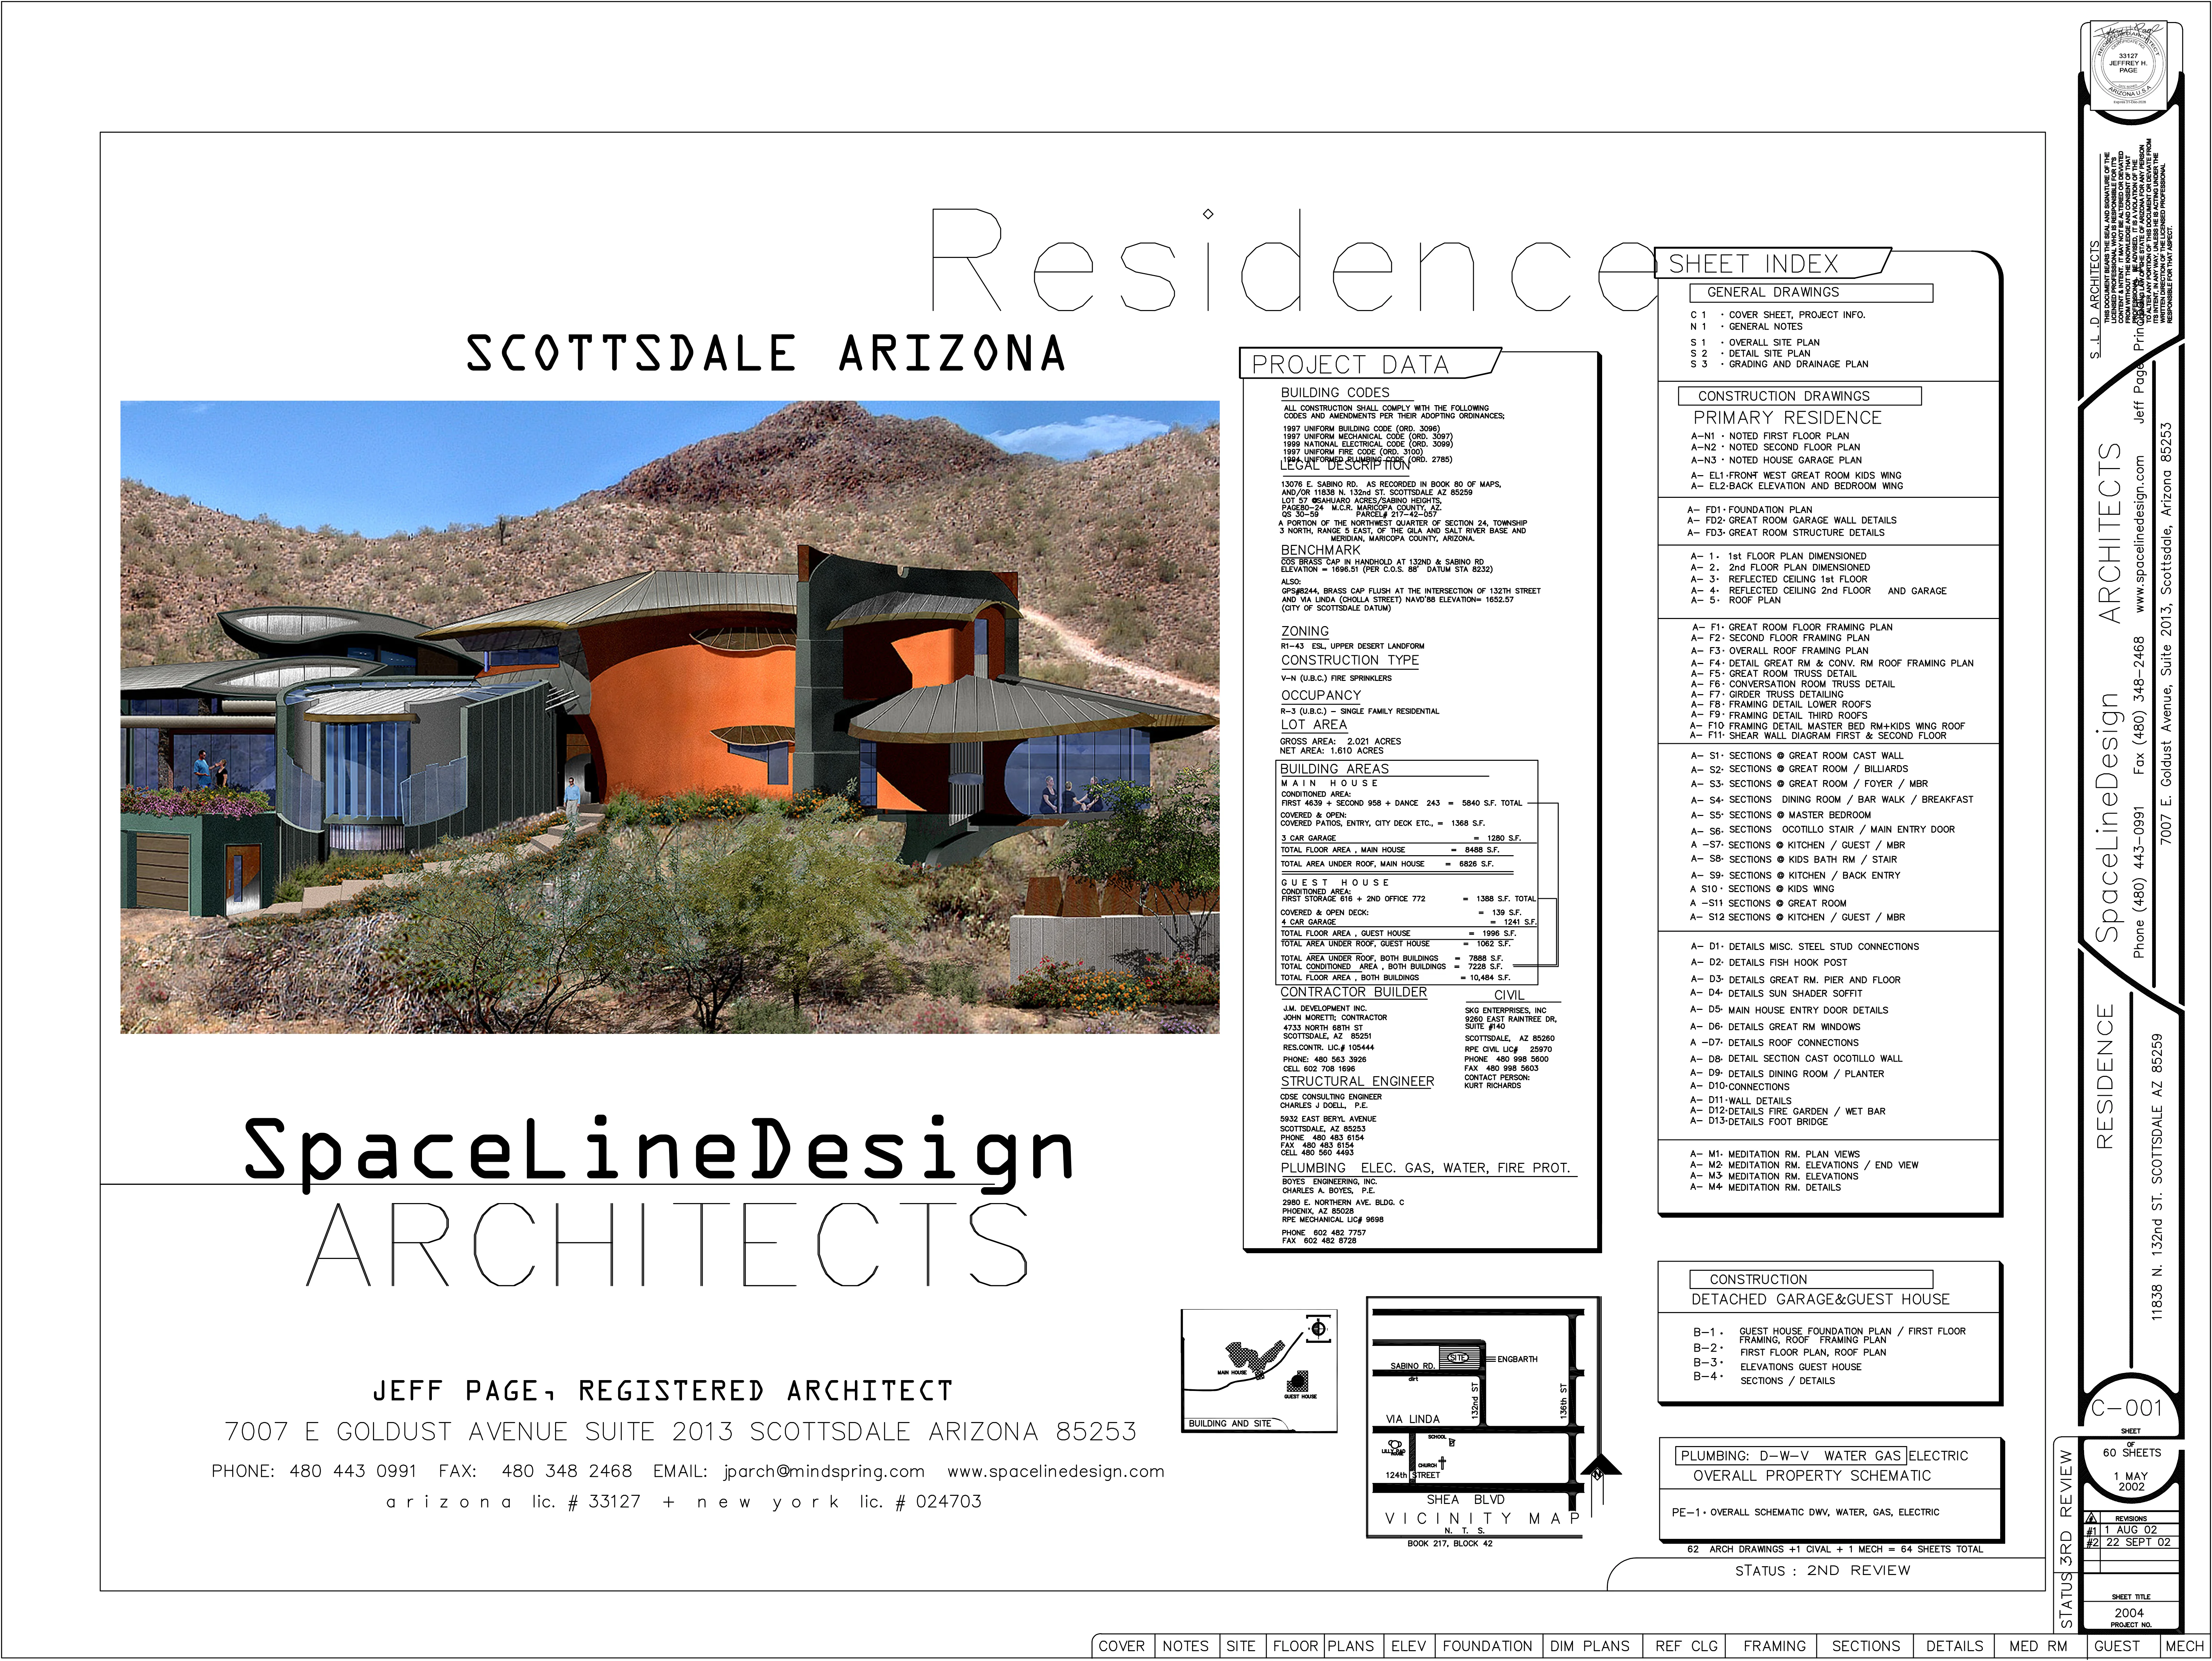
Scottsdale Hillside Custom Home Plans
Scottsdale Hillside Custom Home Plans
Balance is not decoration; it is the silent order that makes architecture timeless.
Scottsdale Hillside Custom Home Plans
Balance is not decoration; it is the silent order that makes architecture timeless.
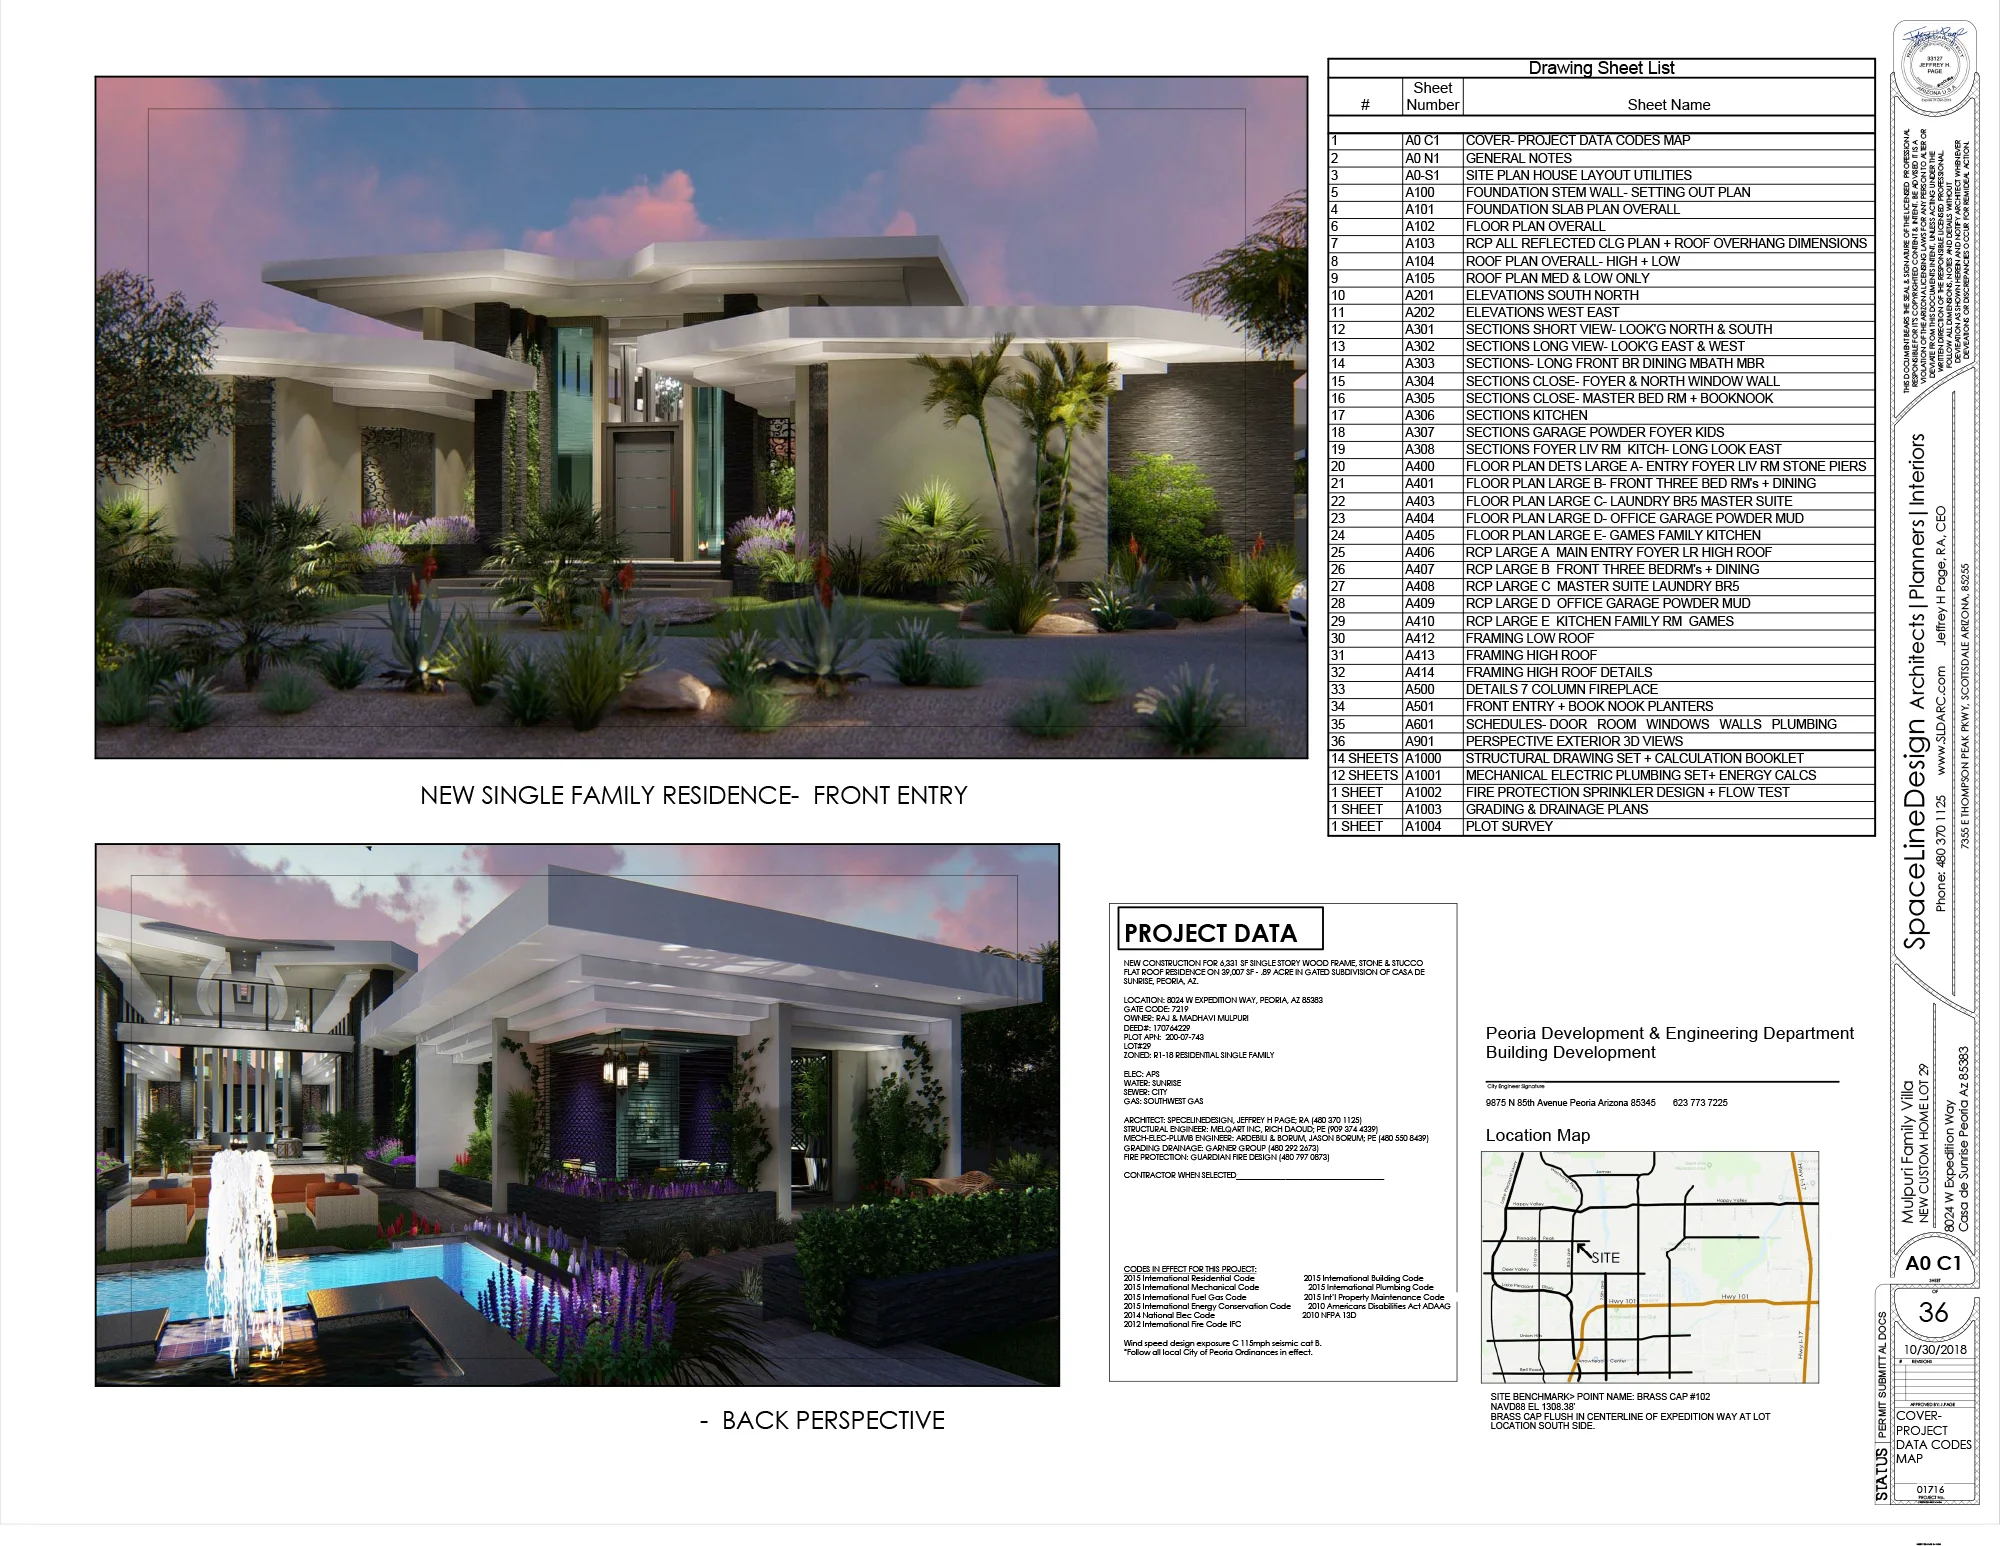
Peoria Modern Luxury Home Plans
Peoria Modern Luxury Home Plans
Beyond concrete and stone, light shapes architecture with depth, rhythm, and emotion.
Peoria Modern Luxury Home Plans
Beyond concrete and stone, light shapes architecture with depth, rhythm, and emotion.
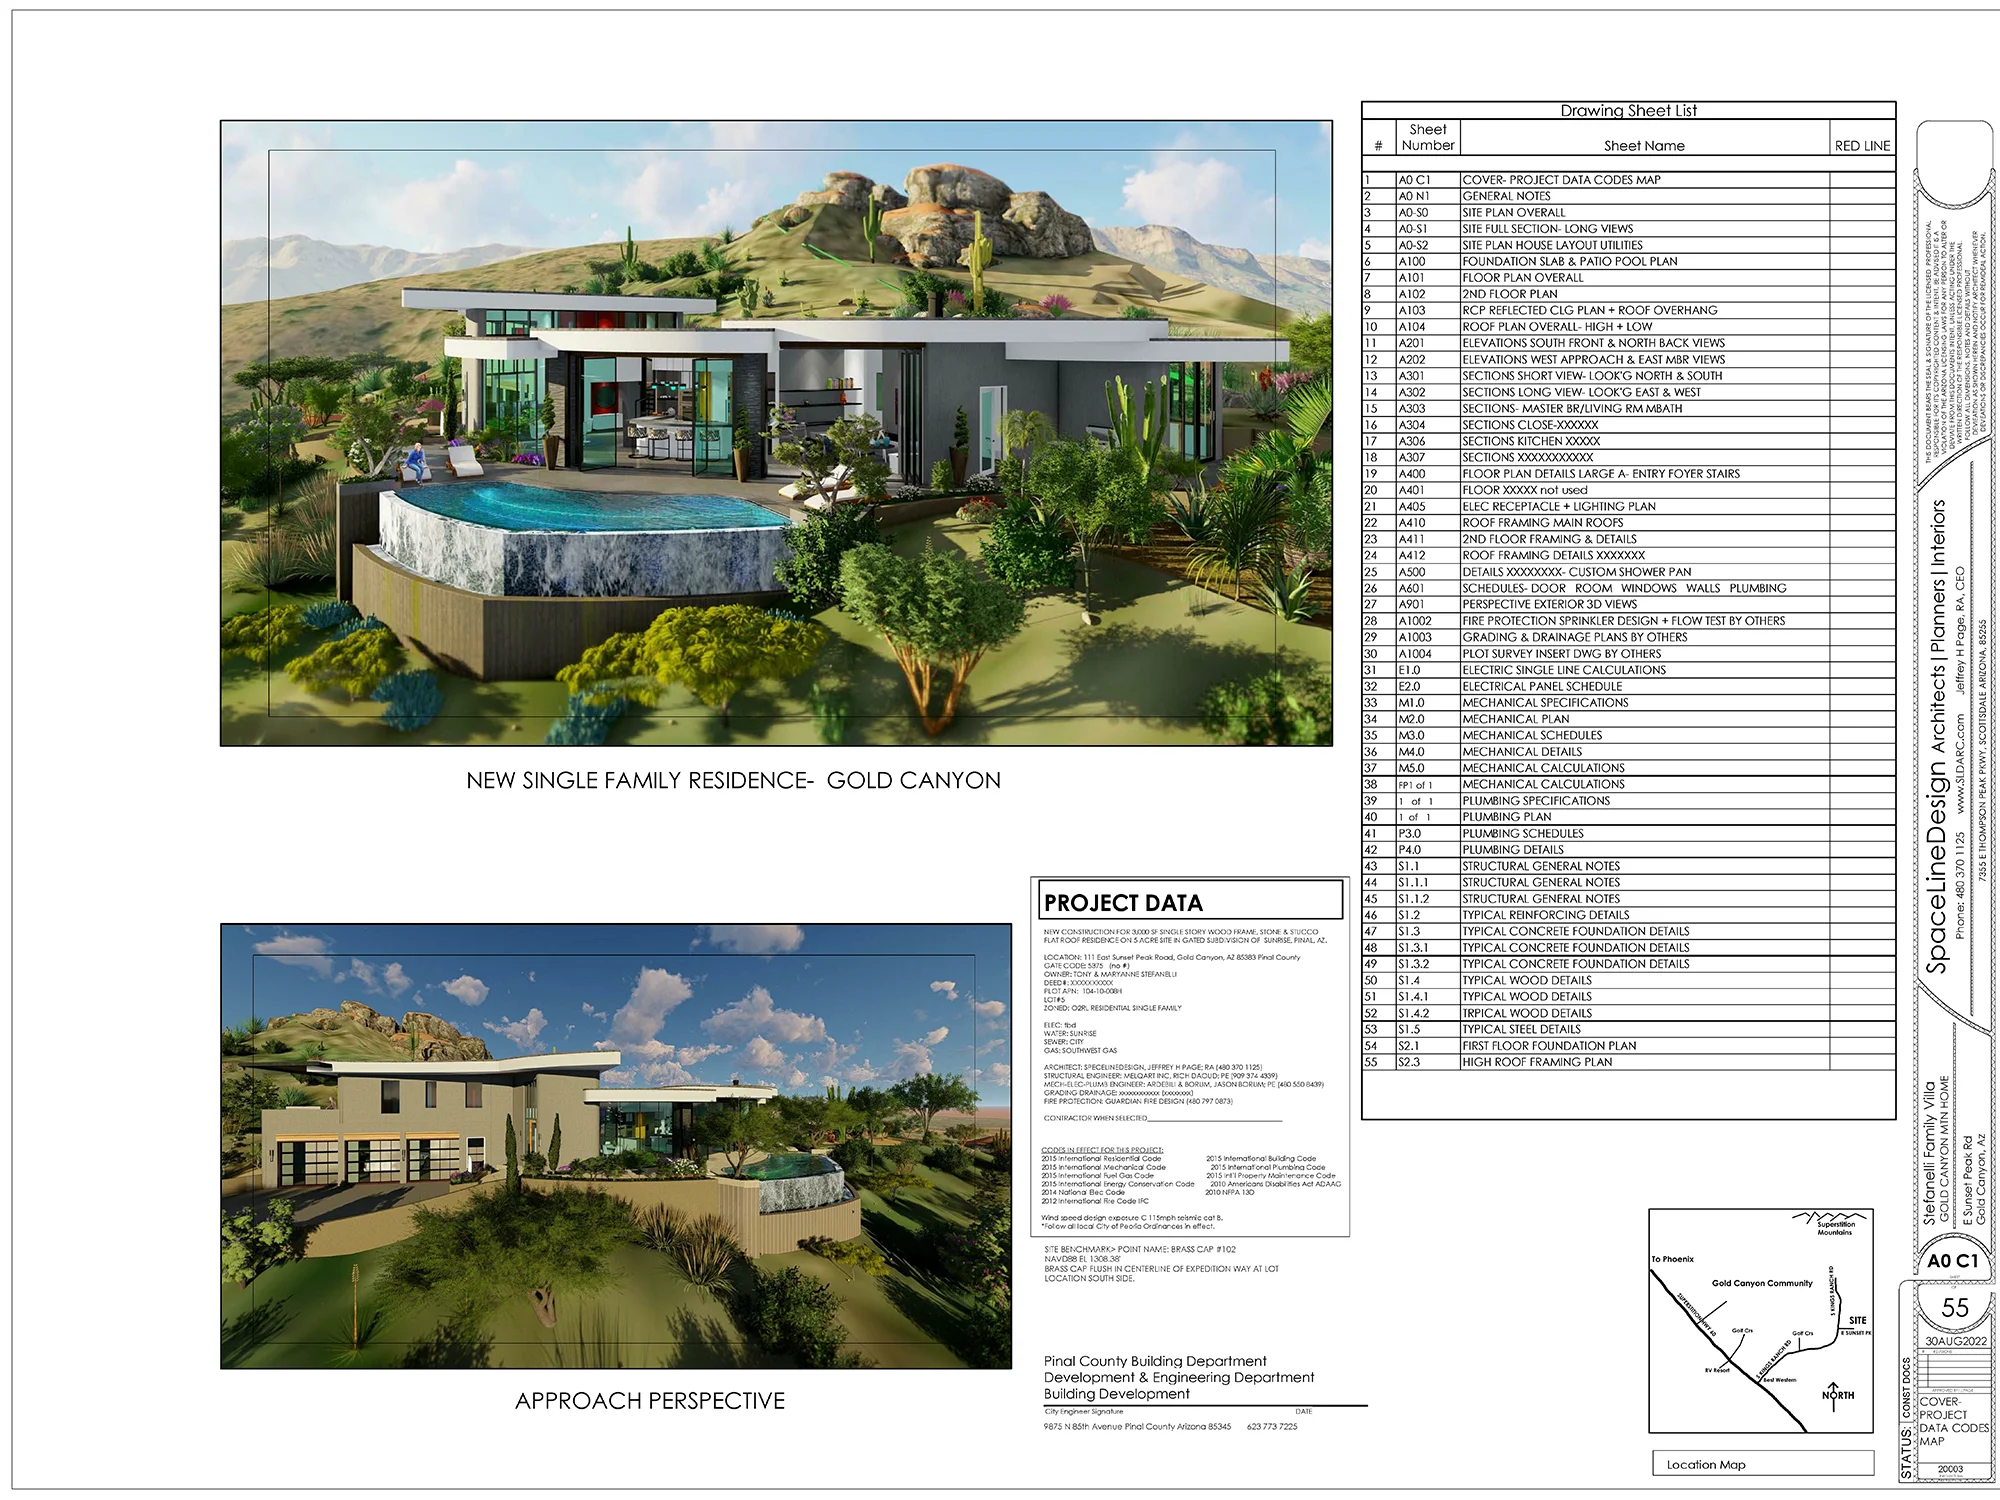
Scottsdale Custom House Plans
Scottsdale Custom House Plans
In a world overwhelmed by noise, architecture can offer serenity through restraint, clarity, and balance.
Scottsdale Custom House Plans
In a world overwhelmed by noise, architecture can offer serenity through restraint, clarity, and balance.

Arizona Biltmore Custom Casita Plans
Arizona Biltmore Custom Casita Plans
Architecture is not only what is built, but also your perception of space.
Arizona Biltmore Custom Casita Plans
Architecture is not only what is built, but also your perception of space.
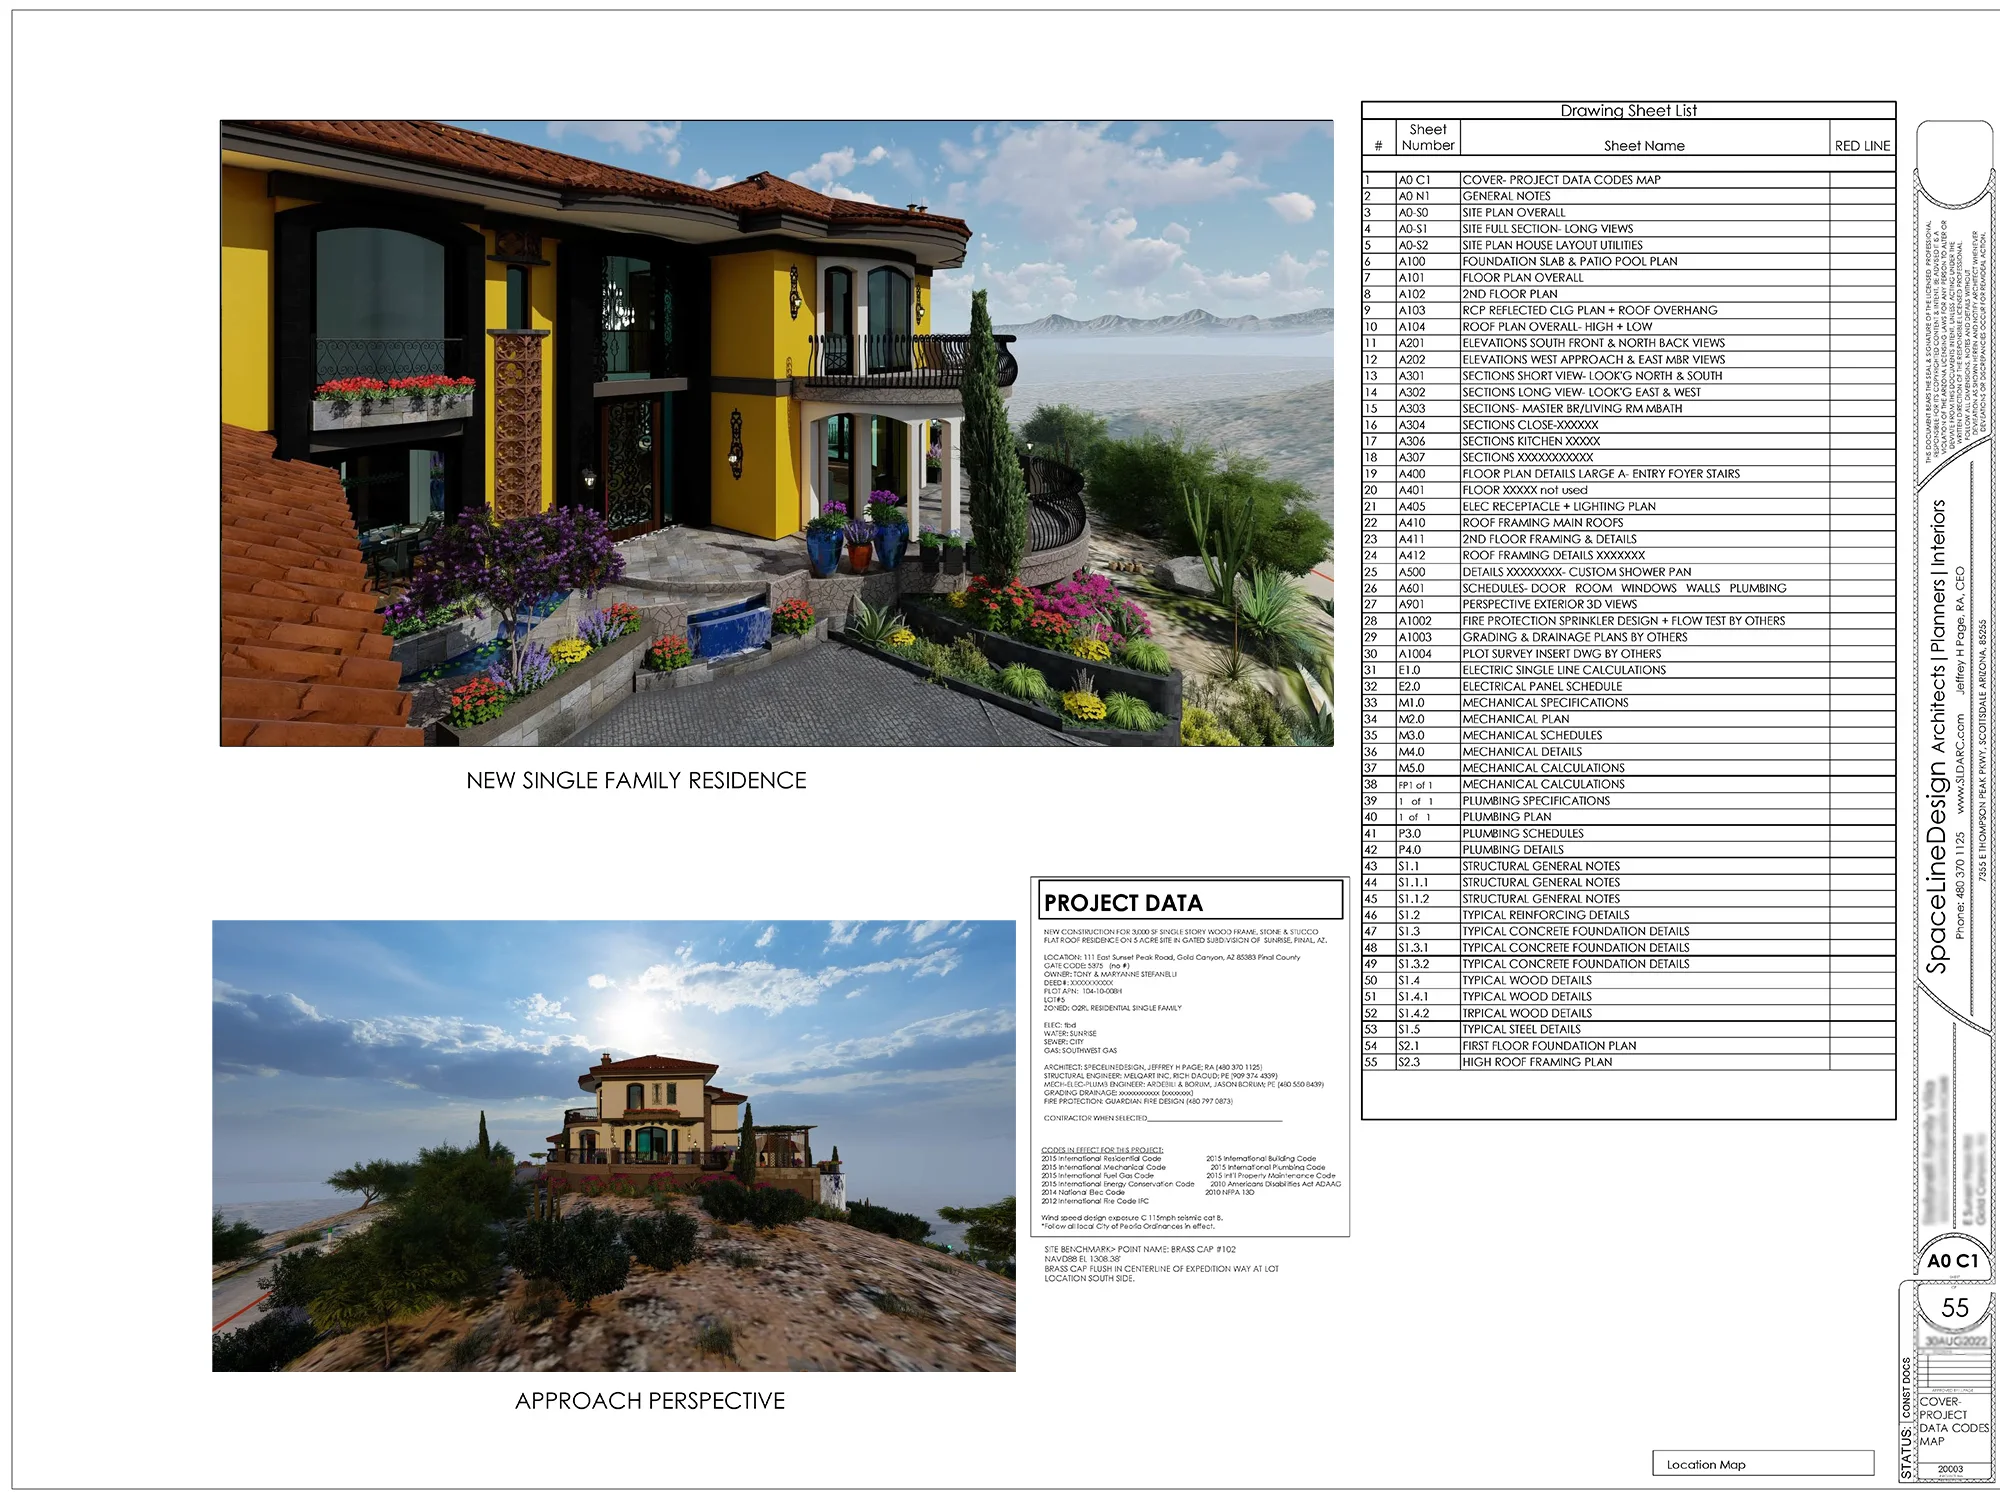
Mountain Home Floor Plans
Mountain Home Floor Plans
Architecture is more than walls and roofs—it’s about creating spaces that inspire calm, connection, and a sense of belonging.
Mountain Home Floor Plans
Architecture is more than walls and roofs—it’s about creating spaces that inspire calm, connection, and a sense of belonging.
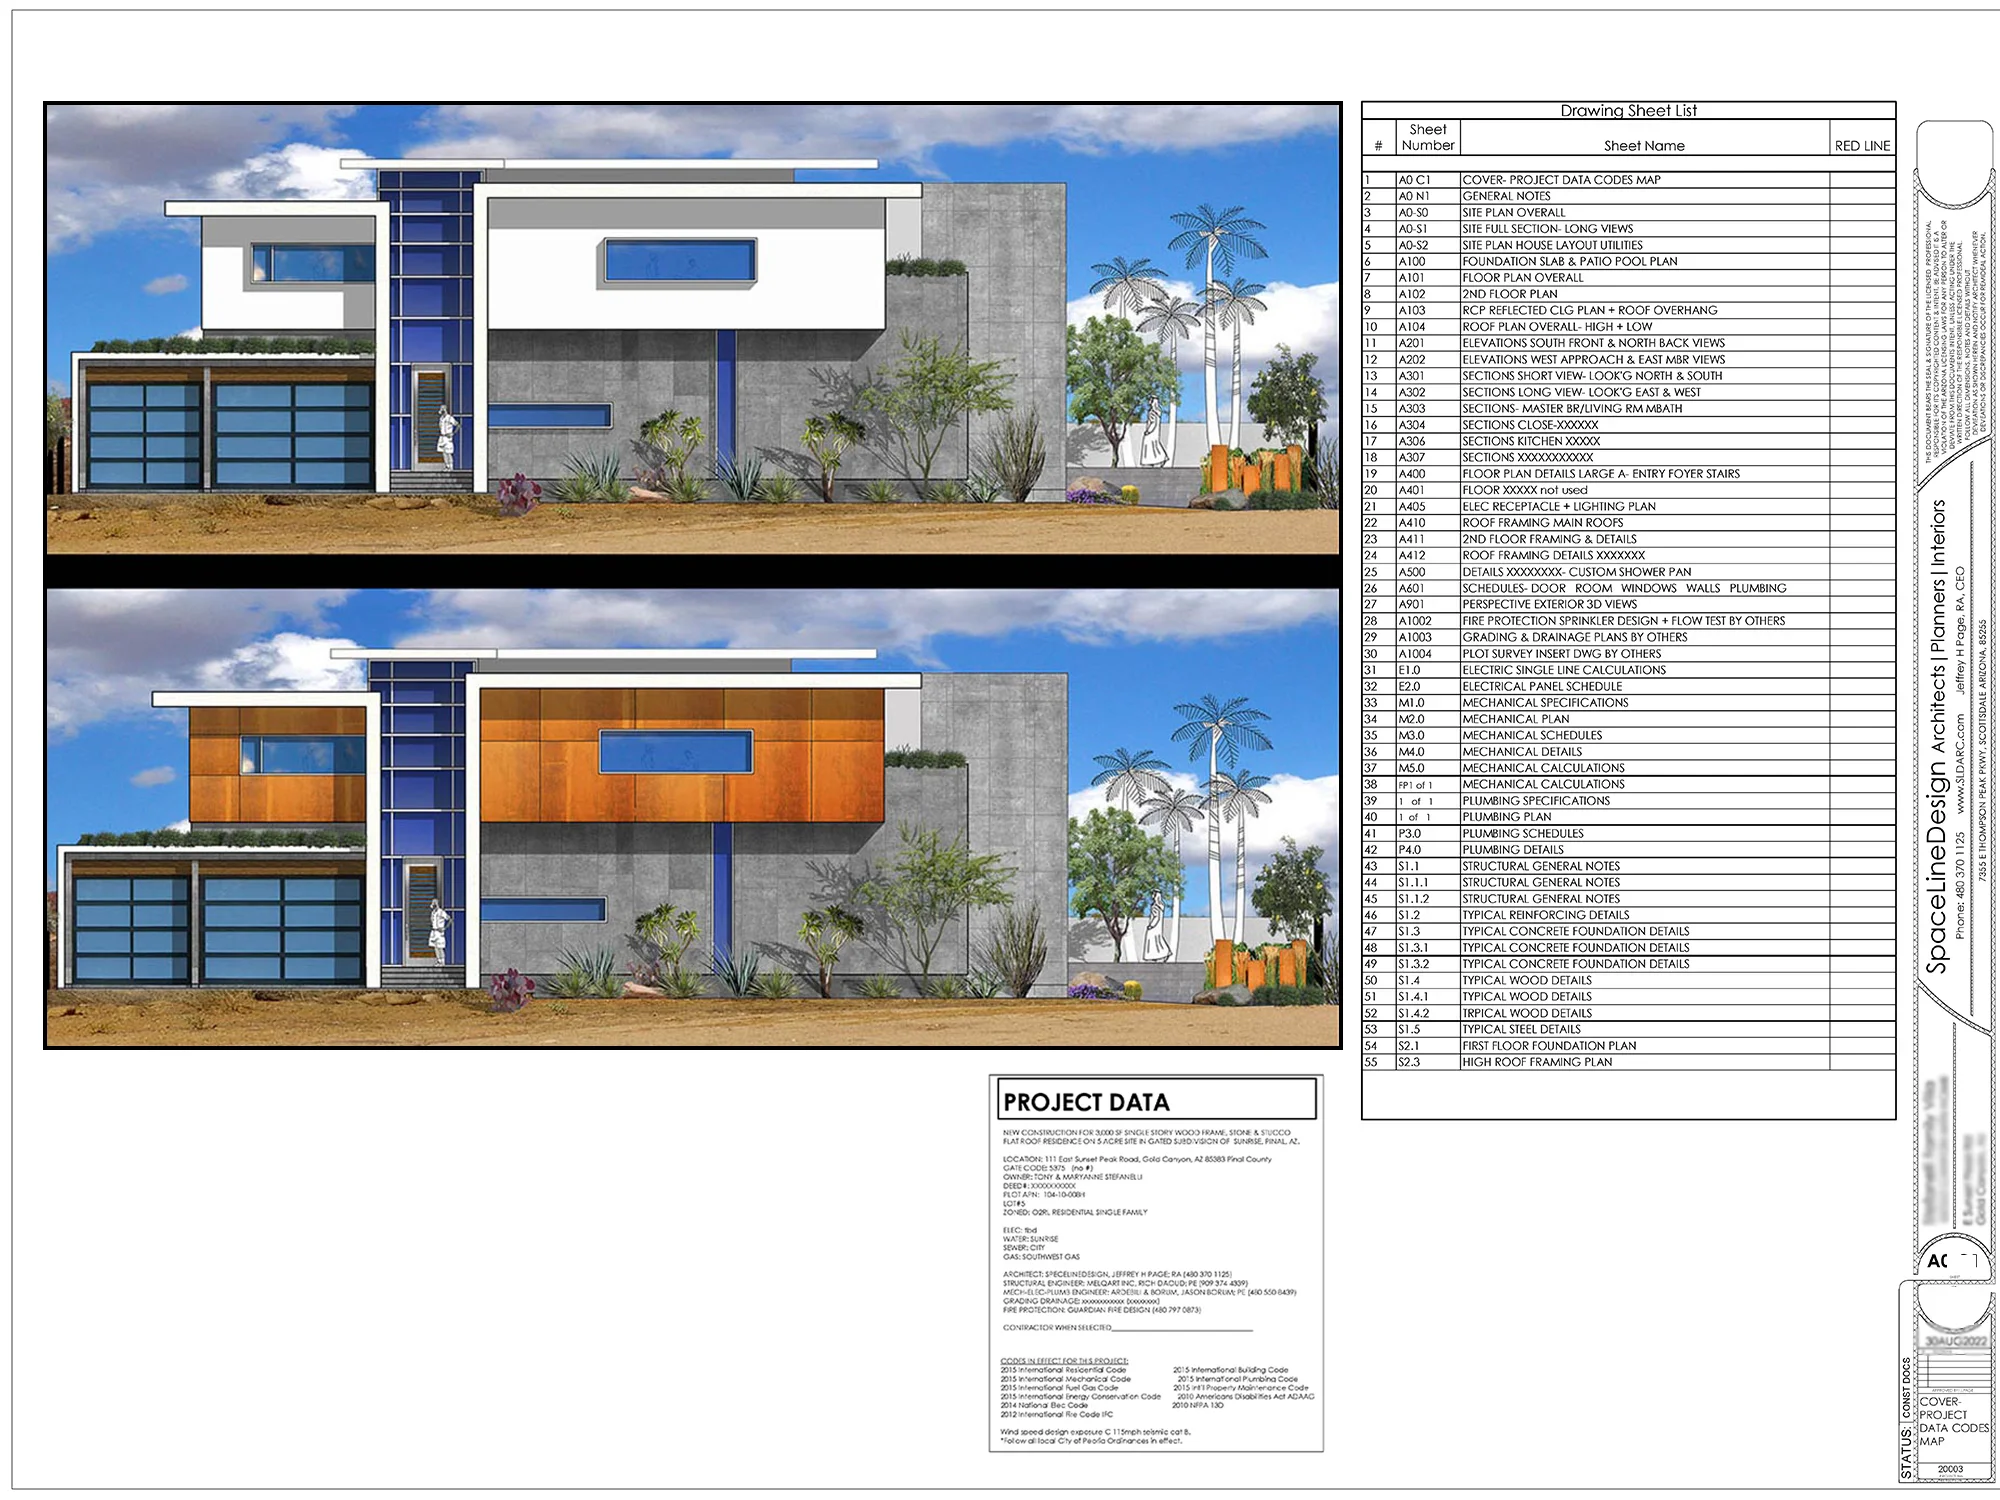
Dubai Mid Century Modern Home Floor Plans
Dubai Mid Century Modern Home Floor Plans
Medical Office Floor Plans
Dubai Mid Century Modern Home Floor Plans
Medical Office Floor Plans
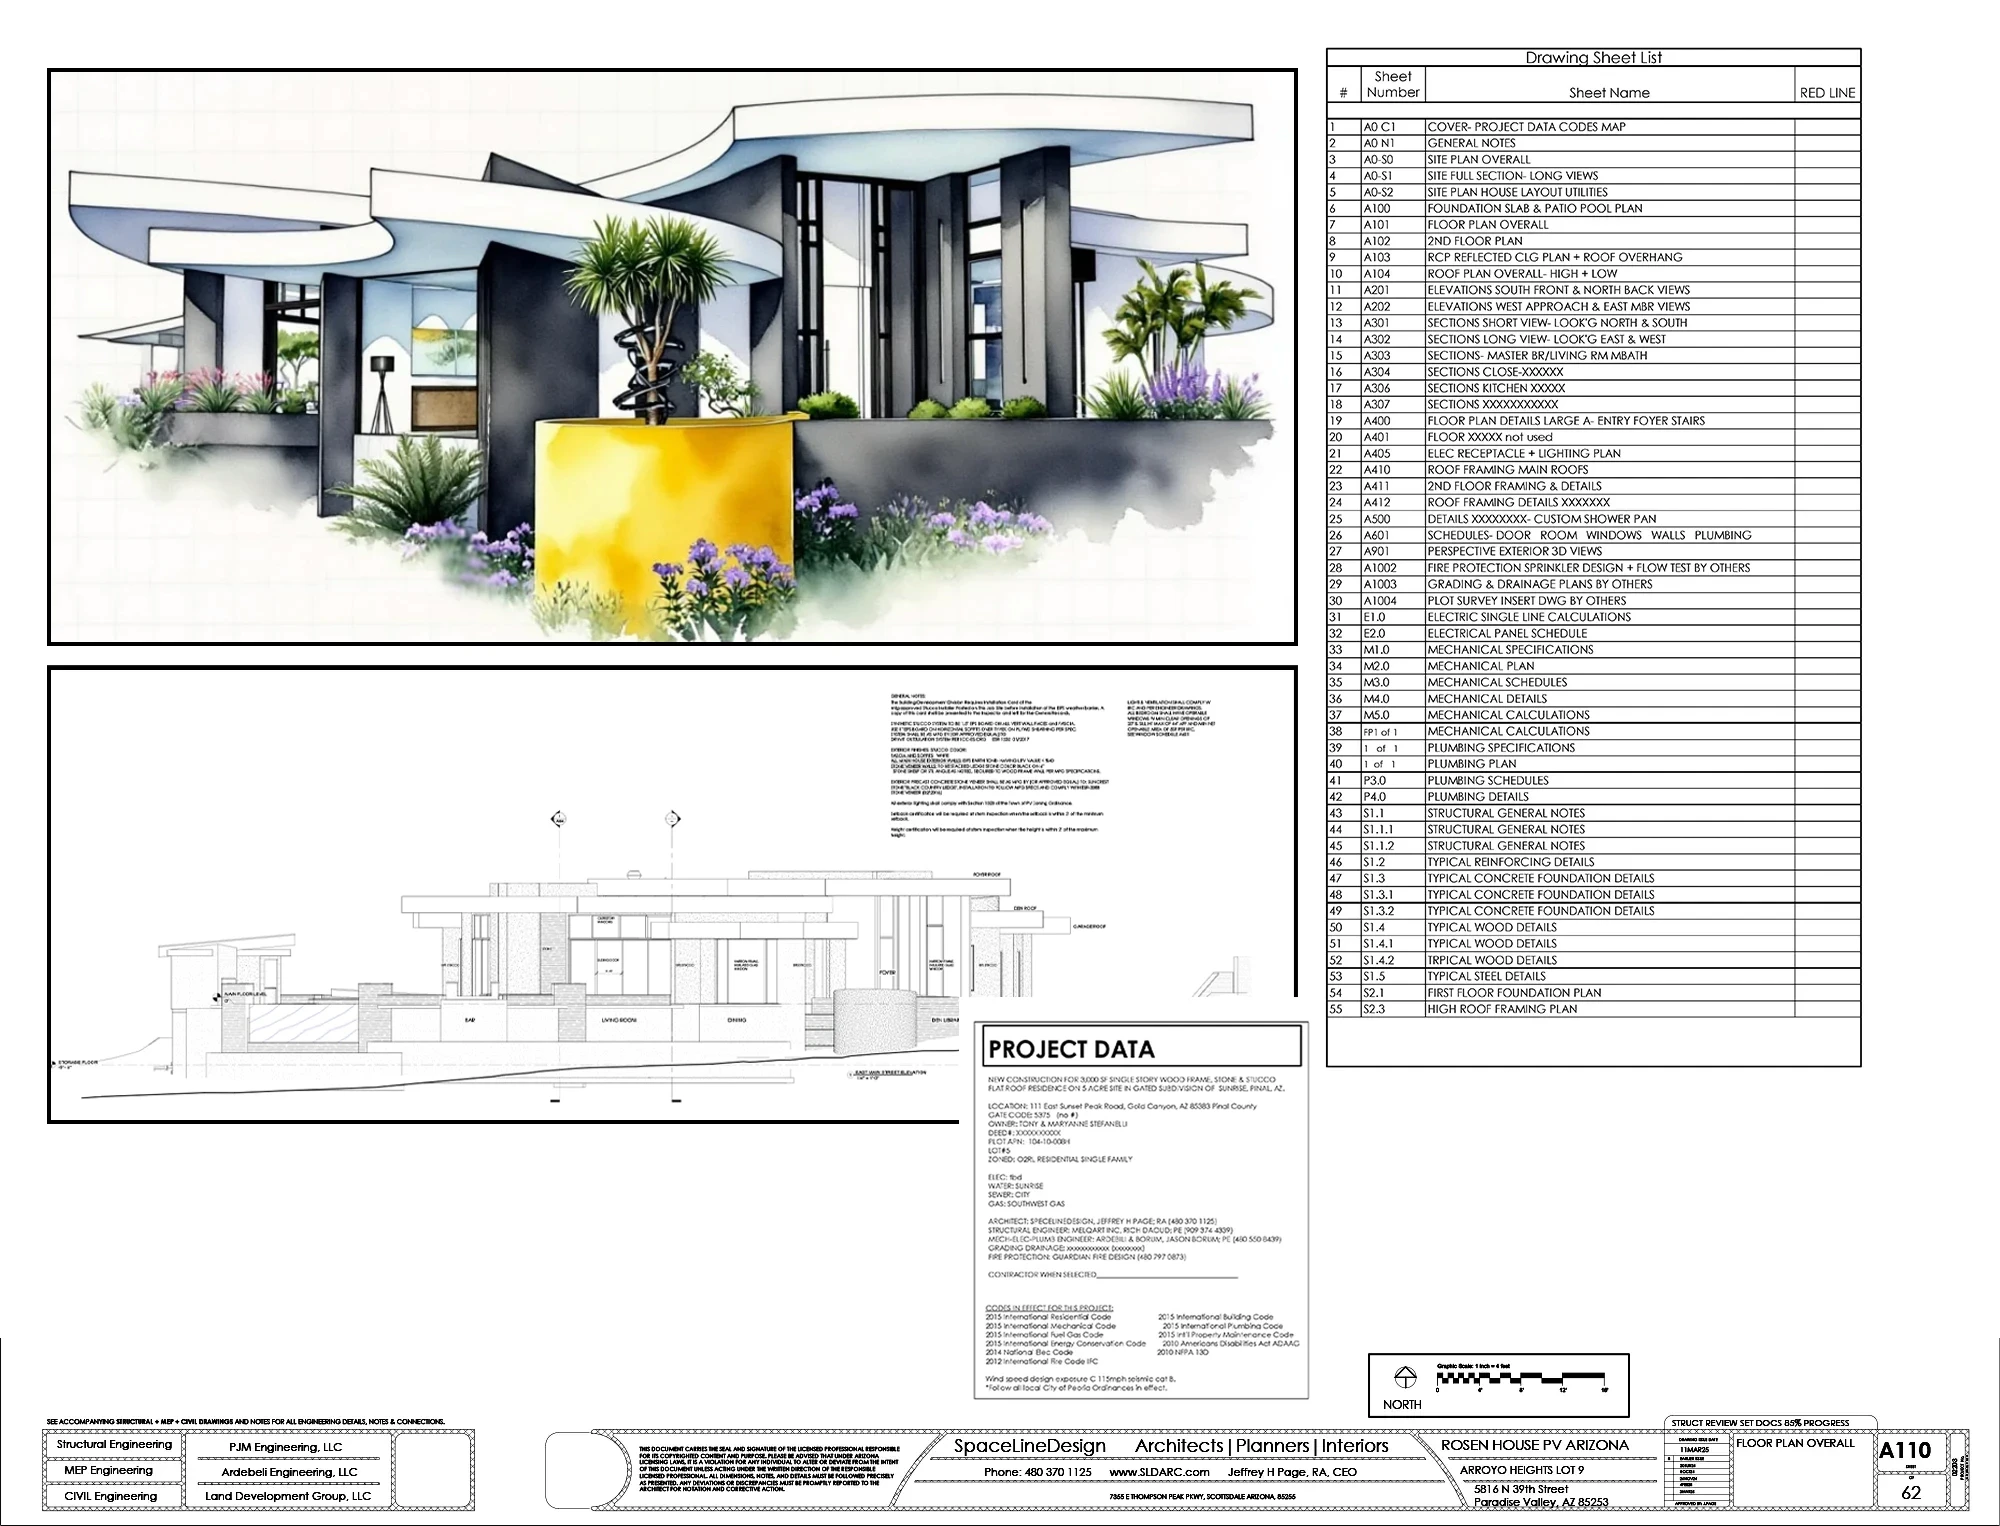
Paradise Valley Curvelinear Floor Plans
Paradise Valley Curvelinear Floor Plans
Sculptural Desert Modern Home Floor Plans
Paradise Valley Curvelinear Floor Plans
Sculptural Desert Modern Home Floor Plans
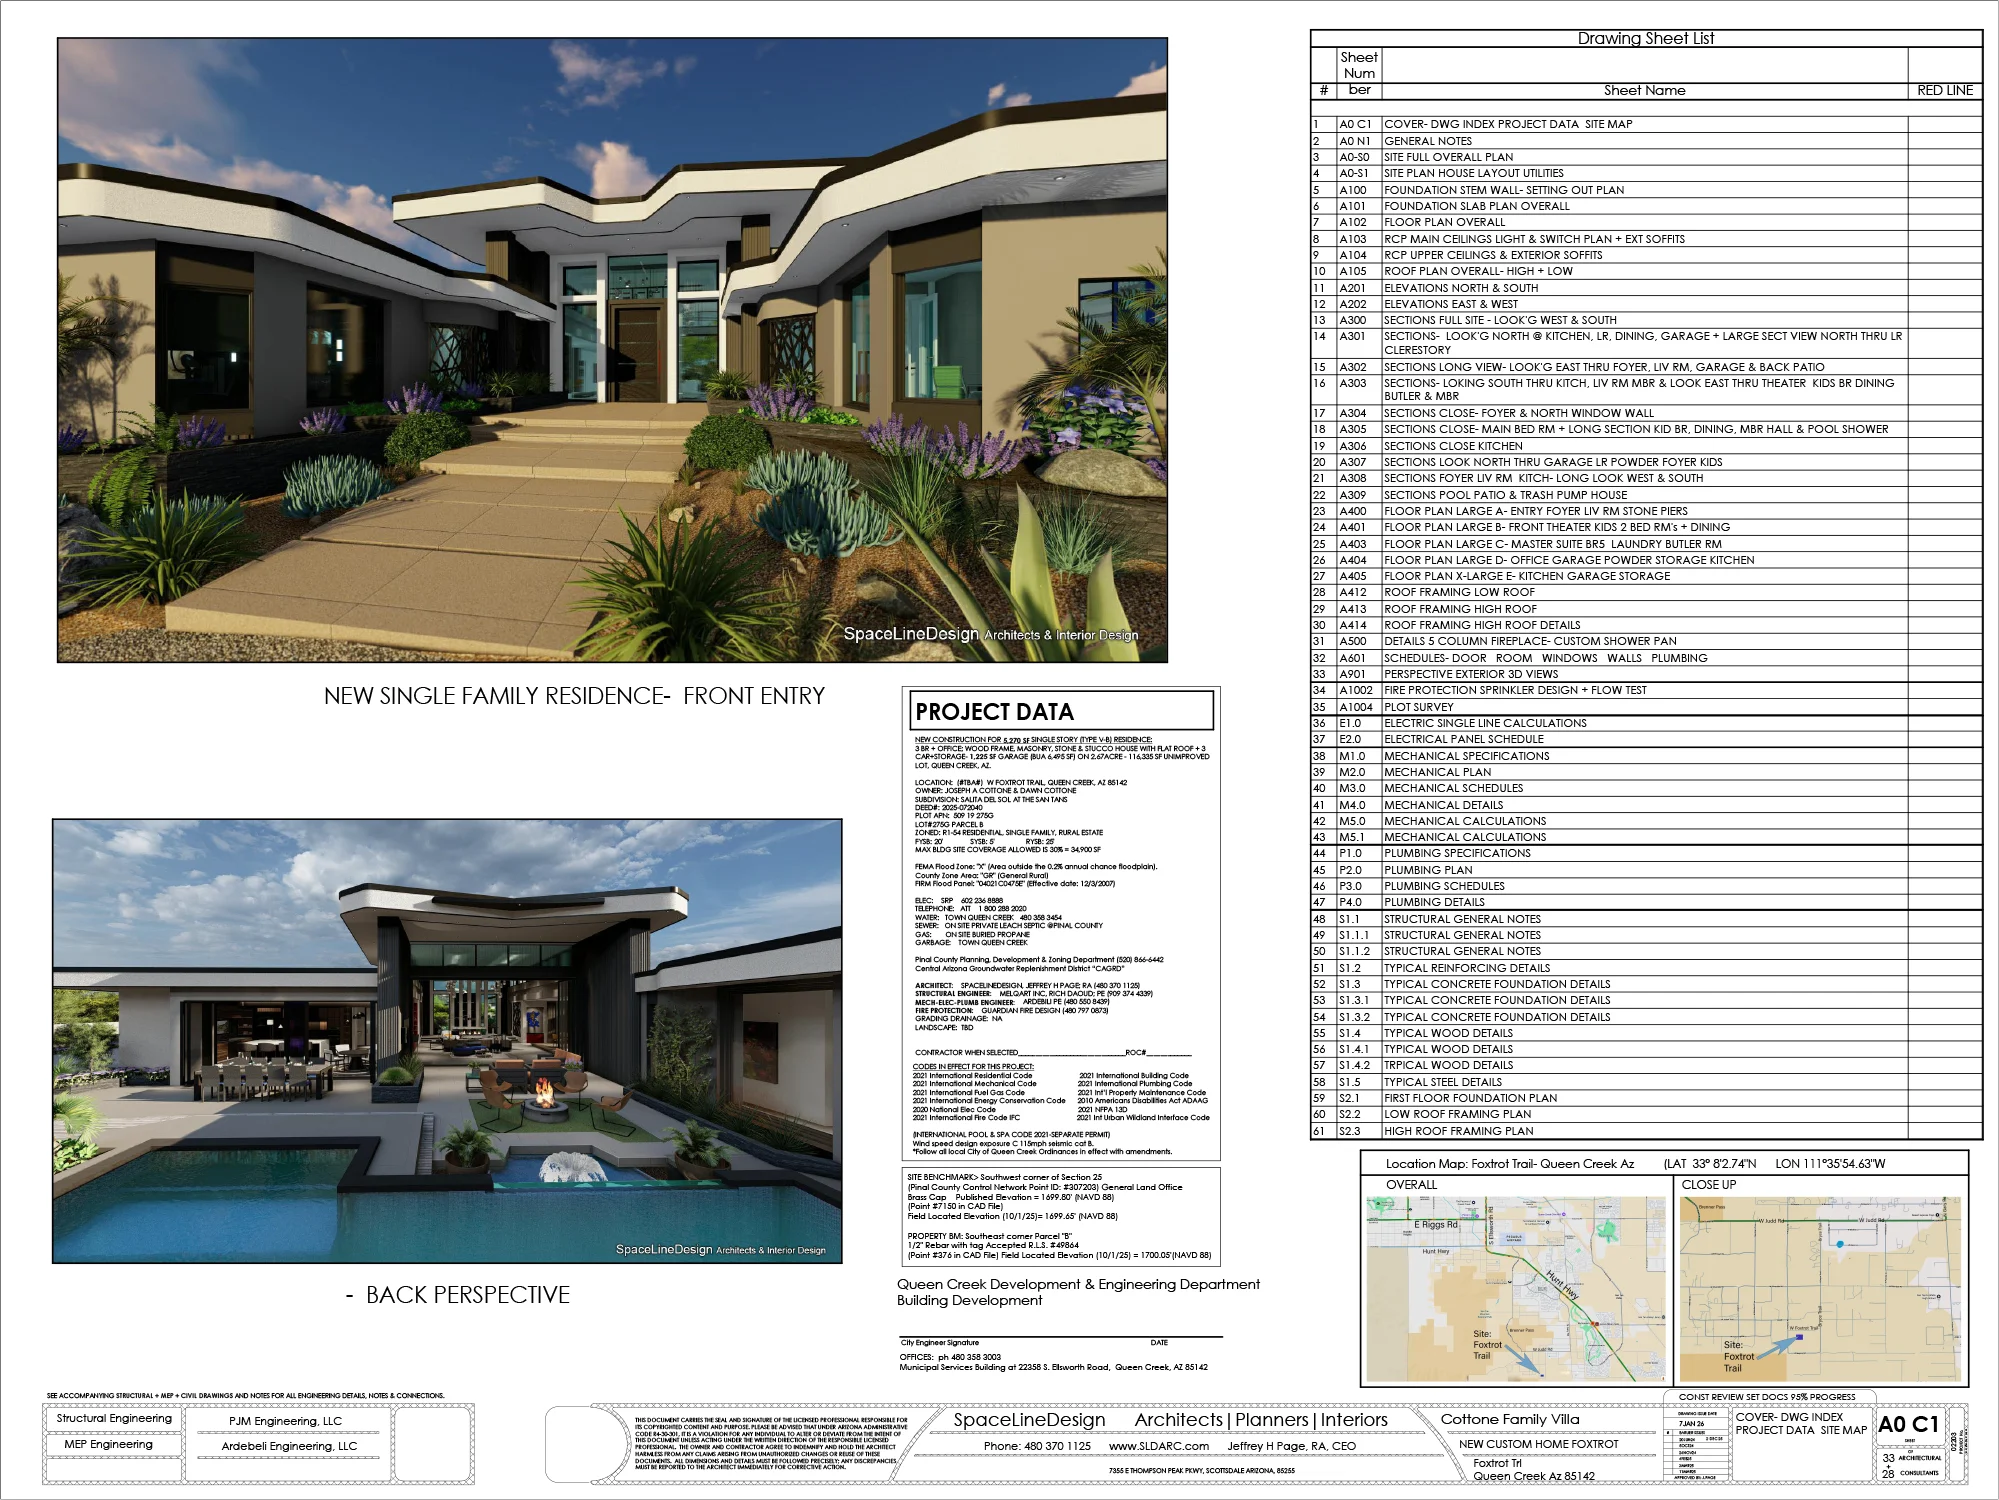
Bespoke Modern Design Floor Plans
Bespoke Modern Design Floor Plans
Contemporary Residential Floor Plans
Bespoke Modern Design Floor Plans
Contemporary Residential Floor Plans

Contact us
Let’s Build Together
Contact us
Let’s Build Together
Contact us
Let’s Build Together