FloorPlans

At SpaceLineDesign, we specialize in crafting responsive, high-performance floor plans that blend technical precision with architectural wonder and leverage industry-leading Revit BIM software.

Our process transforms conceptual ideas into detailed, permit-ready drawing sets while integrating 3D visualizations directly with precise dimensional layouts—including building sections, elevations, and intricate detailing.

We ensure every project is easily understood by both clients and builders as we develop the drawings. The result is a seamless transition from design to reality, providing a highly functional and accurate understanding of form, space, and construction costs.
See Below For Six Examples Of Our Commercial Permit Drawing Sets

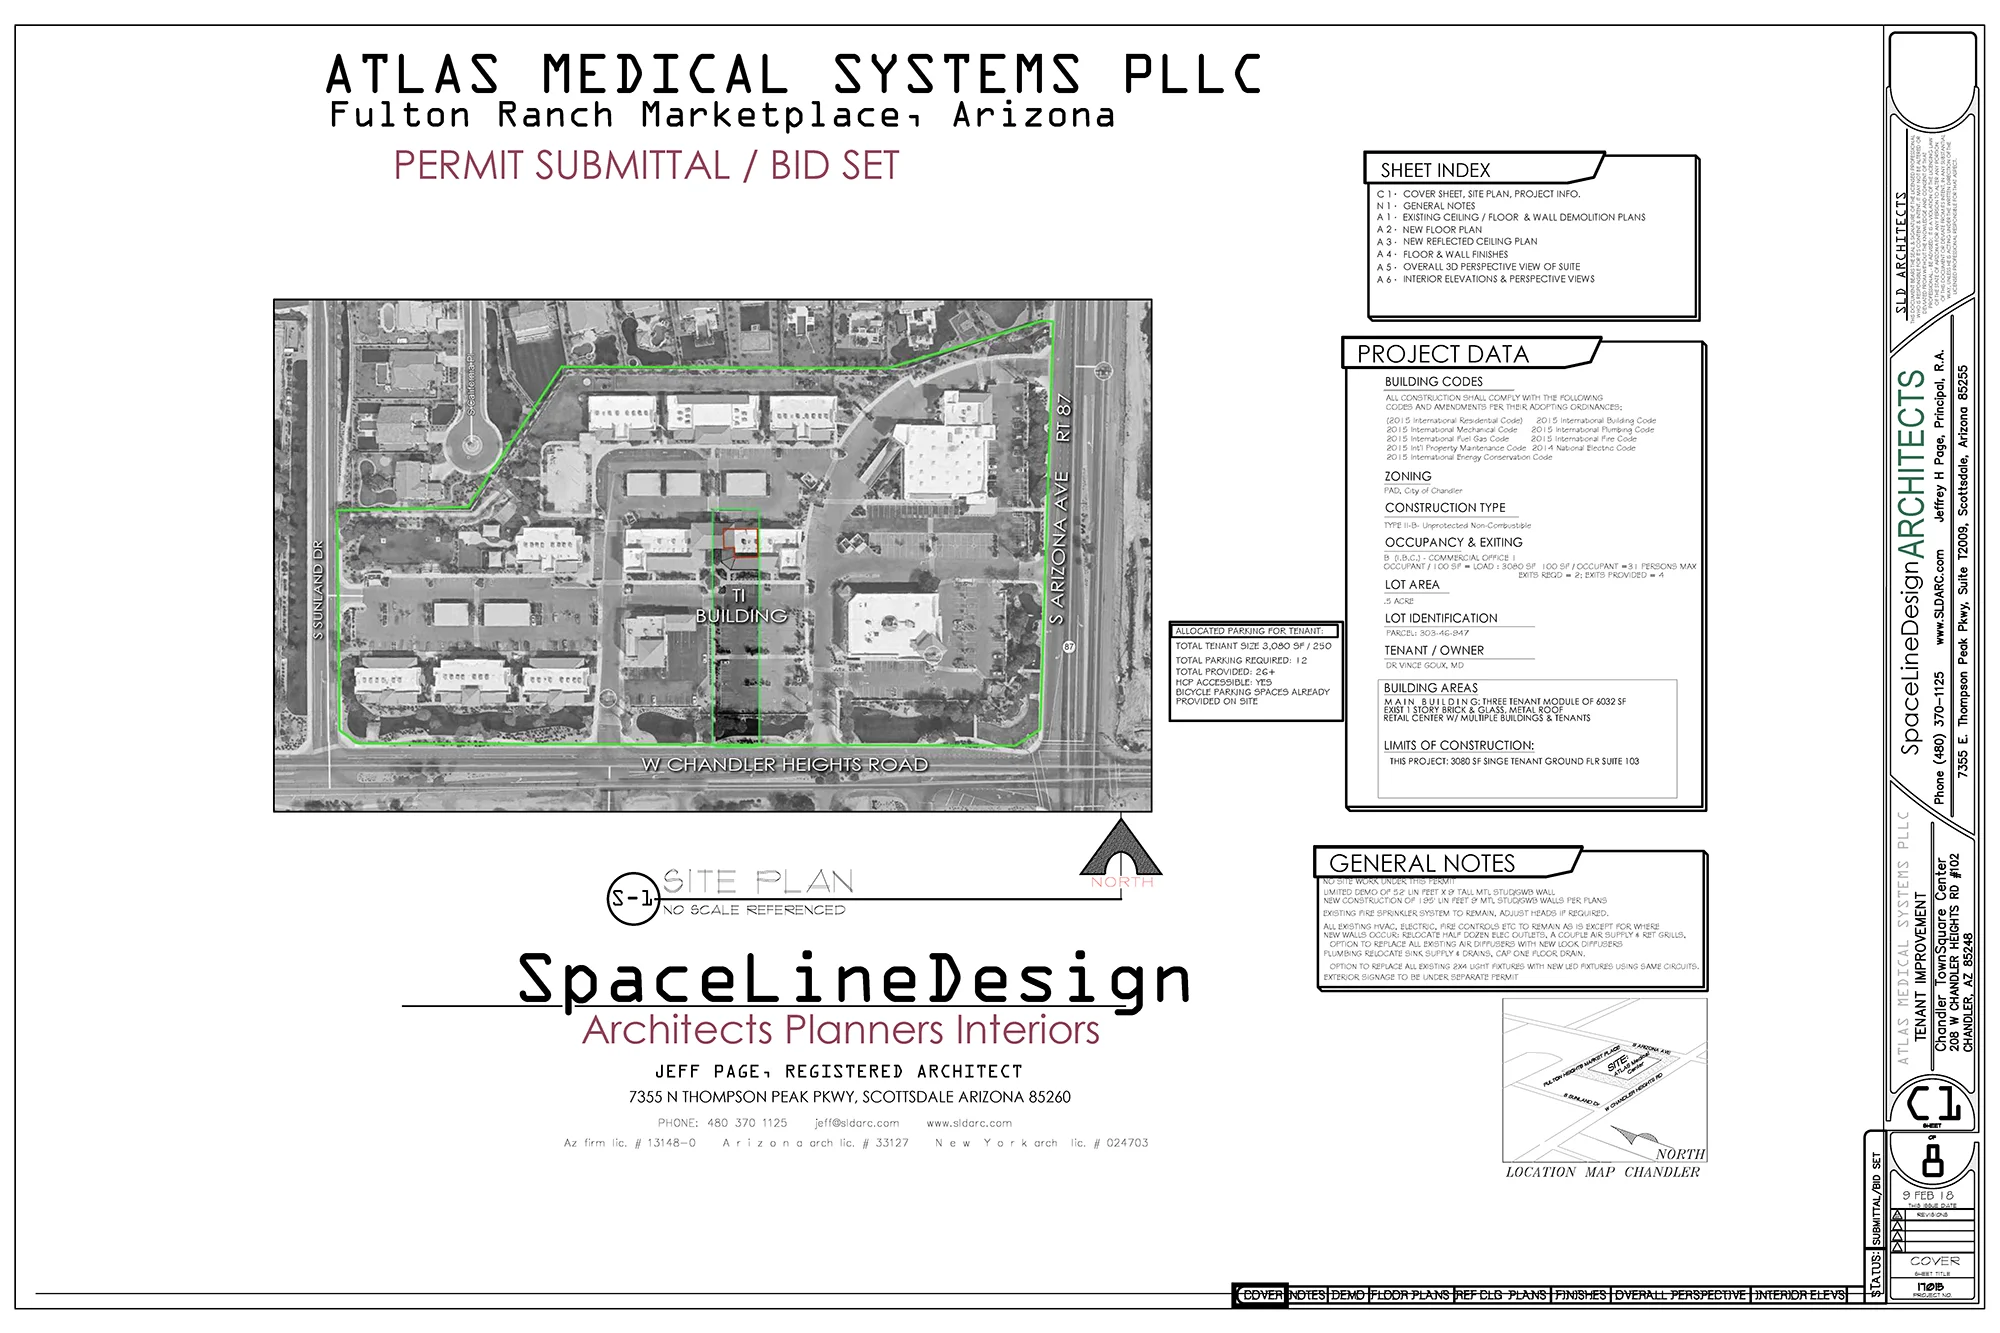
            Chandler Arizona: Medical and Wellness Center       

Chandler Arizona: Medical and Wellness Center

            Chandler Arizona: Medical and Wellness Center       

Chandler Arizona: Medical and Wellness Center

Chandler Arizona: Medical and Wellness Center

            Chandler Arizona: Medical and Wellness Center       

Chandler Arizona: Medical and Wellness Center

Chandler Arizona: Medical and Wellness Center

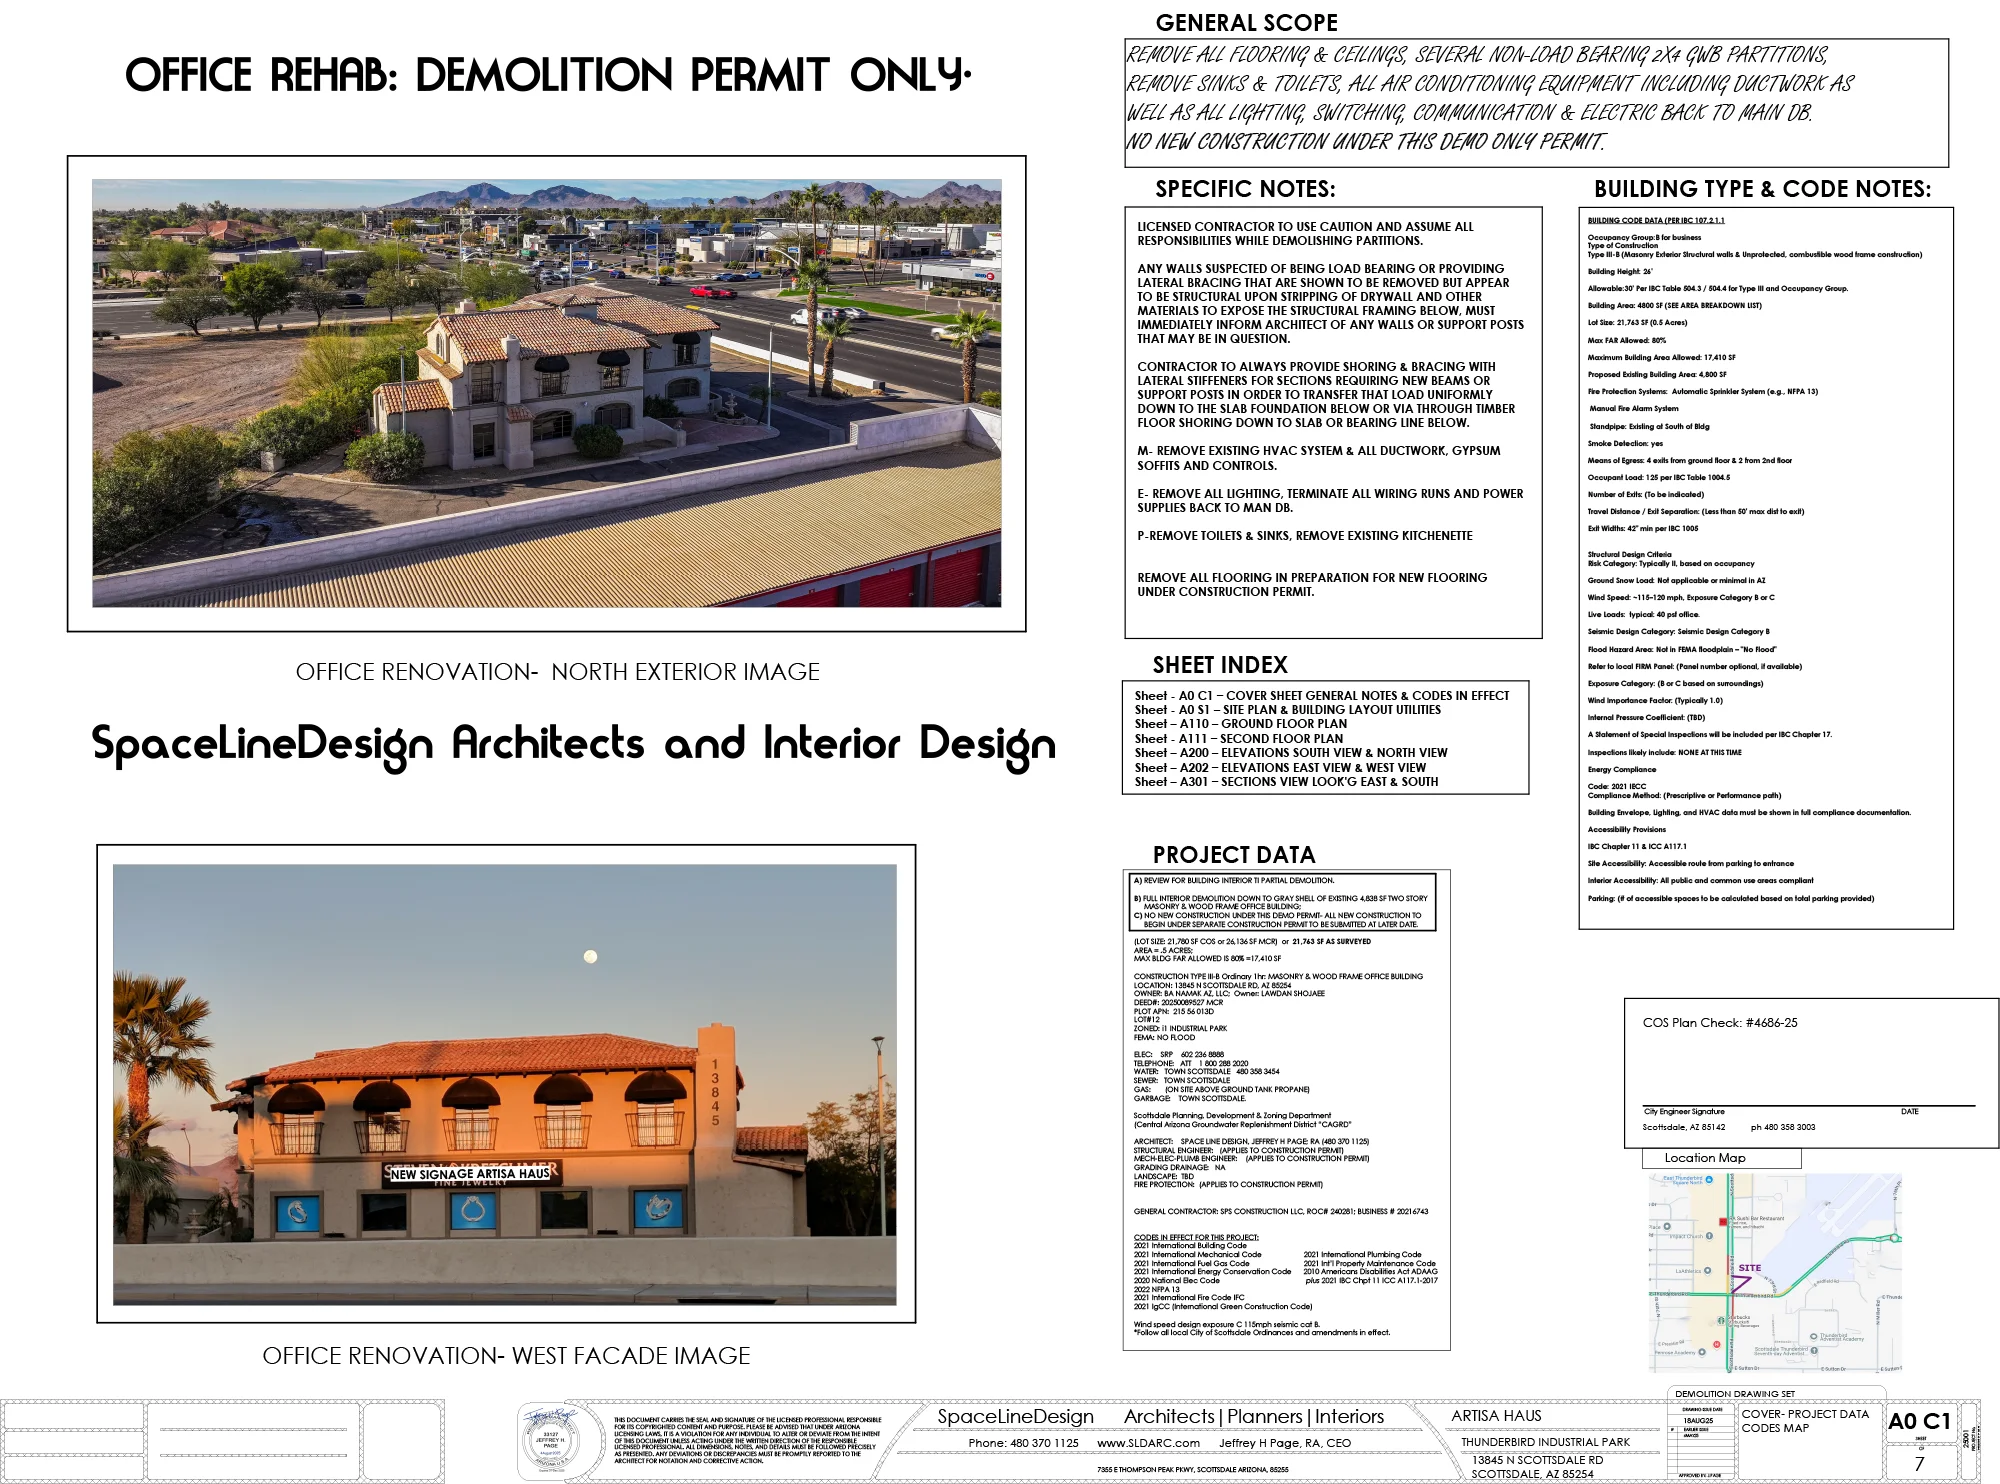
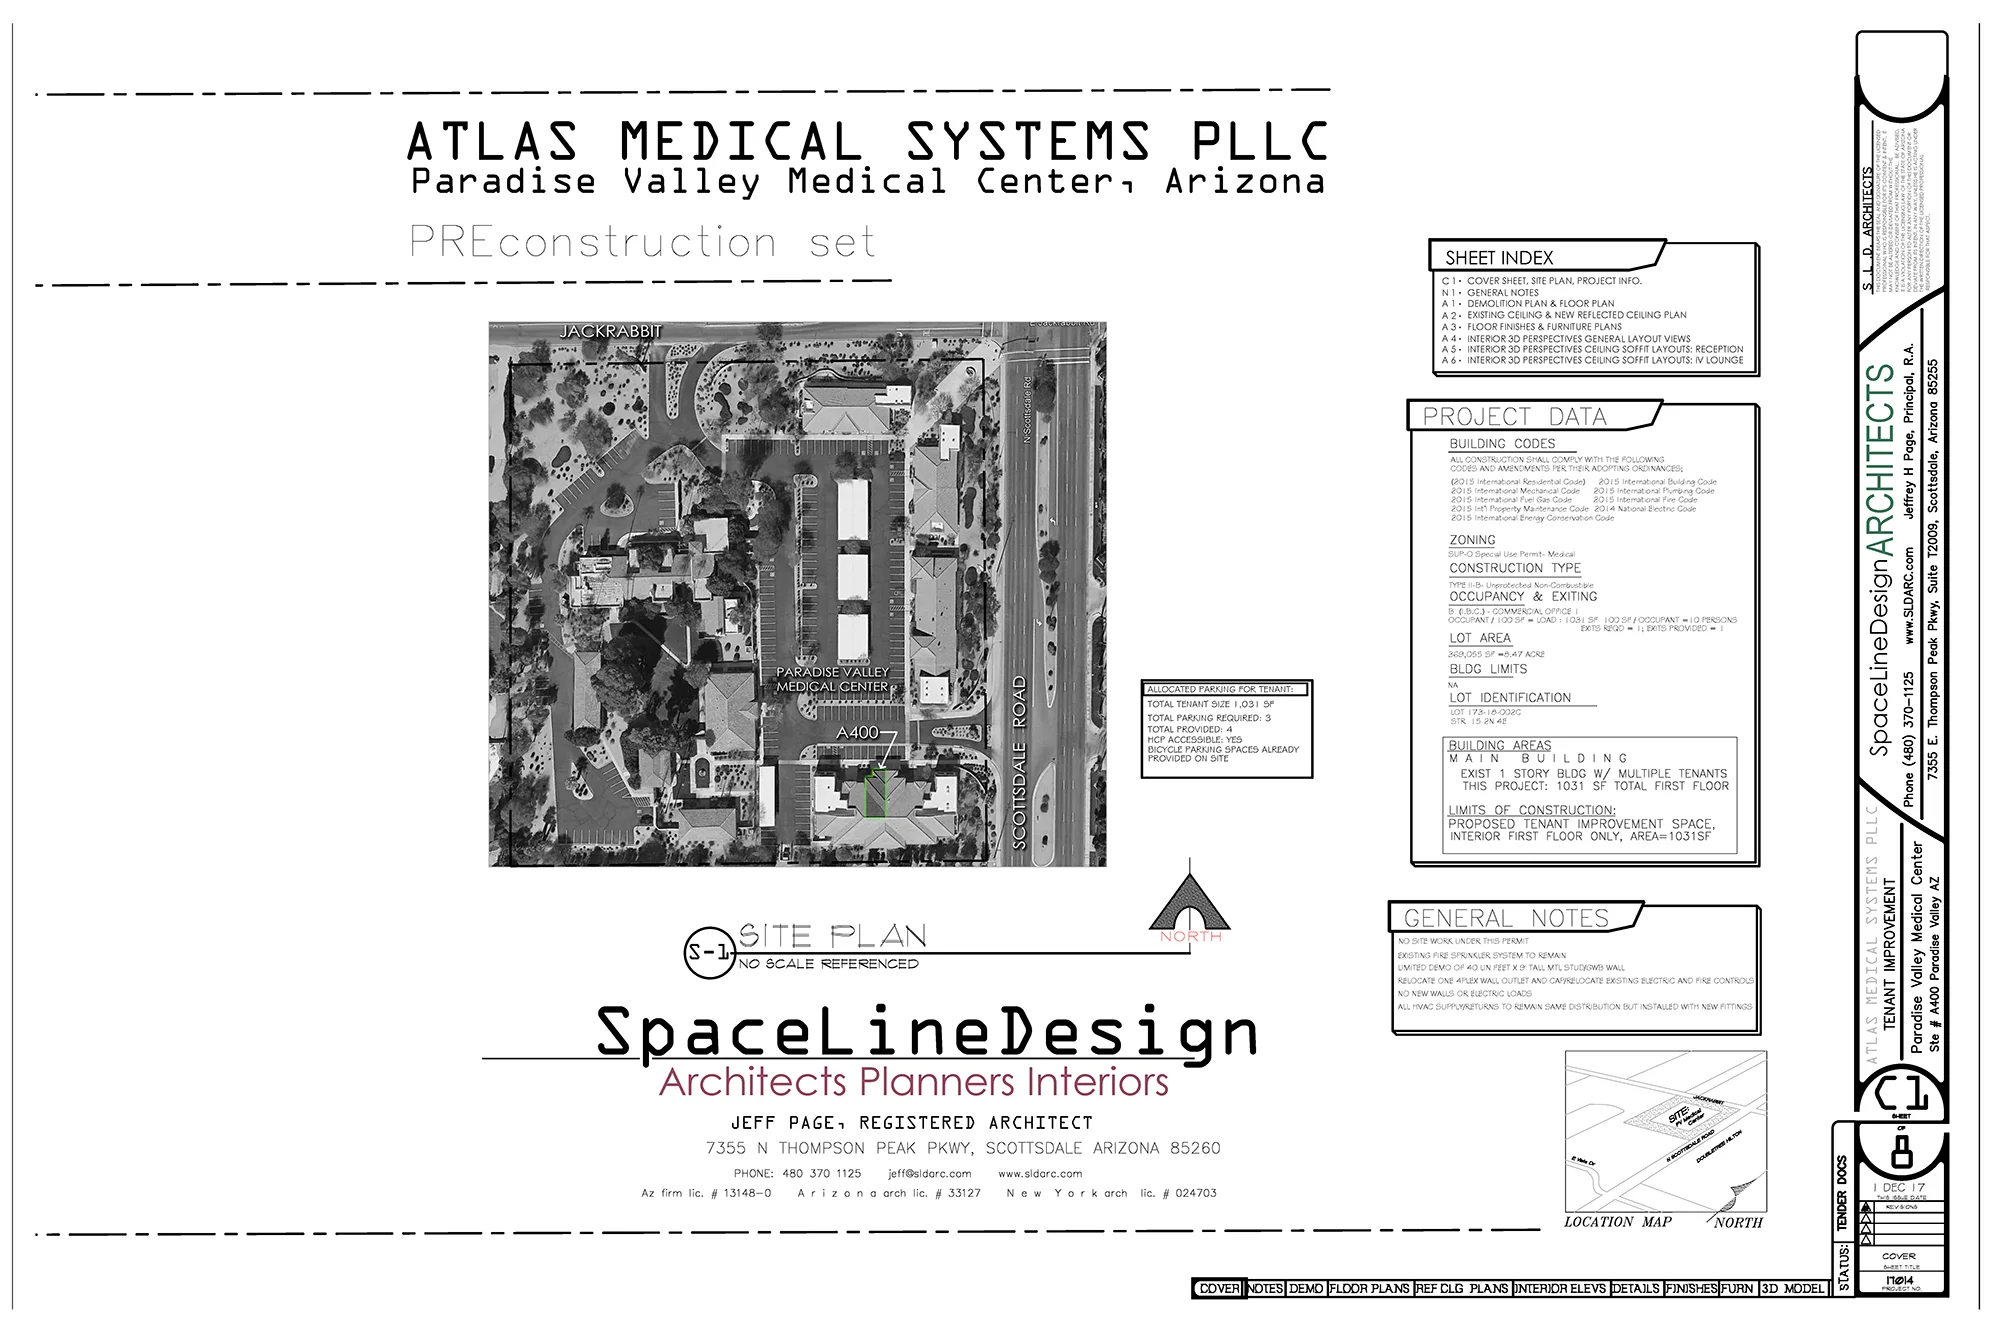
            Paradise Valley Arizona Medical Office       

Paradise Valley Arizona Medical Office

            Paradise Valley Arizona Medical Office       

Paradise Valley Arizona Medical Office

Paradise Valley Arizona Medical Office

            Paradise Valley Arizona Medical Office       

Paradise Valley Arizona Medical Office

Paradise Valley Arizona Medical Office

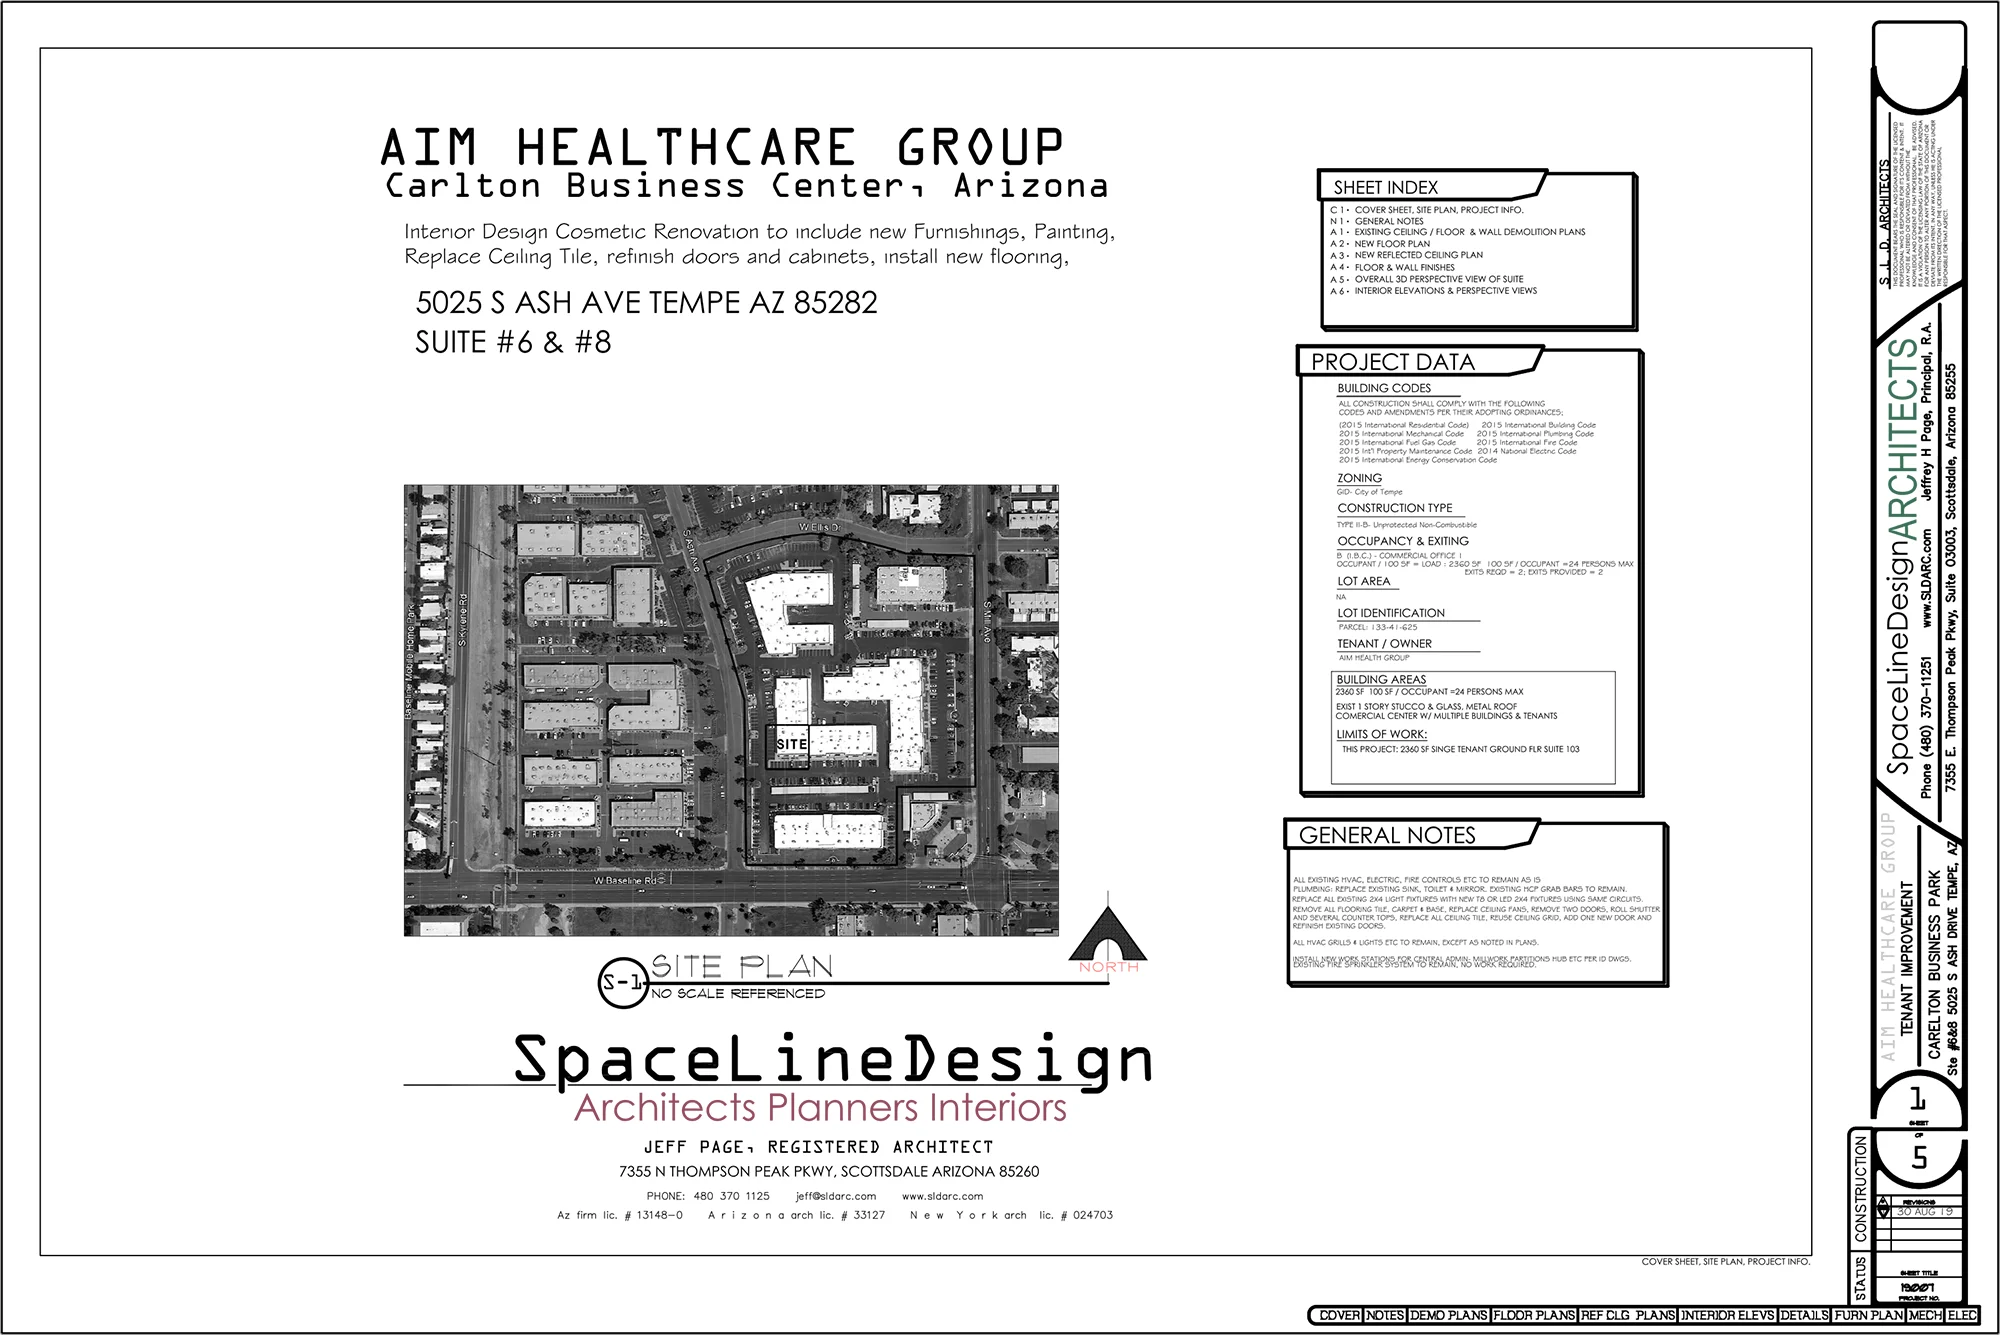
            Tempe Health and Wellness Center Floor Plans       

Tempe Health and Wellness Center Floor Plans

            Tempe Health and Wellness Center Floor Plans       

Tempe Health and Wellness Center Floor Plans

Tempe Health and Wellness Center Floor Plans

            Tempe Health and Wellness Center Floor Plans       

Tempe Health and Wellness Center Floor Plans

Tempe Health and Wellness Center Floor Plans

            Scottsdale Airpark Runway: Existing Full Building Interior & Exterior Renovation       

Scottsdale Airpark Runway: Existing Full Building Interior & Exterior Renovation

            Scottsdale Airpark Runway: Existing Full Building Interior & Exterior Renovation       

Scottsdale Airpark Runway: Existing Full Building Interior & Exterior Renovation

Scottsdale Airpark Runway: Existing Full Building Interior & Exterior Renovation

            Scottsdale Airpark Runway: Existing Full Building Interior & Exterior Renovation       

Scottsdale Airpark Runway: Existing Full Building Interior & Exterior Renovation

Scottsdale Airpark Runway: Existing Full Building Interior & Exterior Renovation

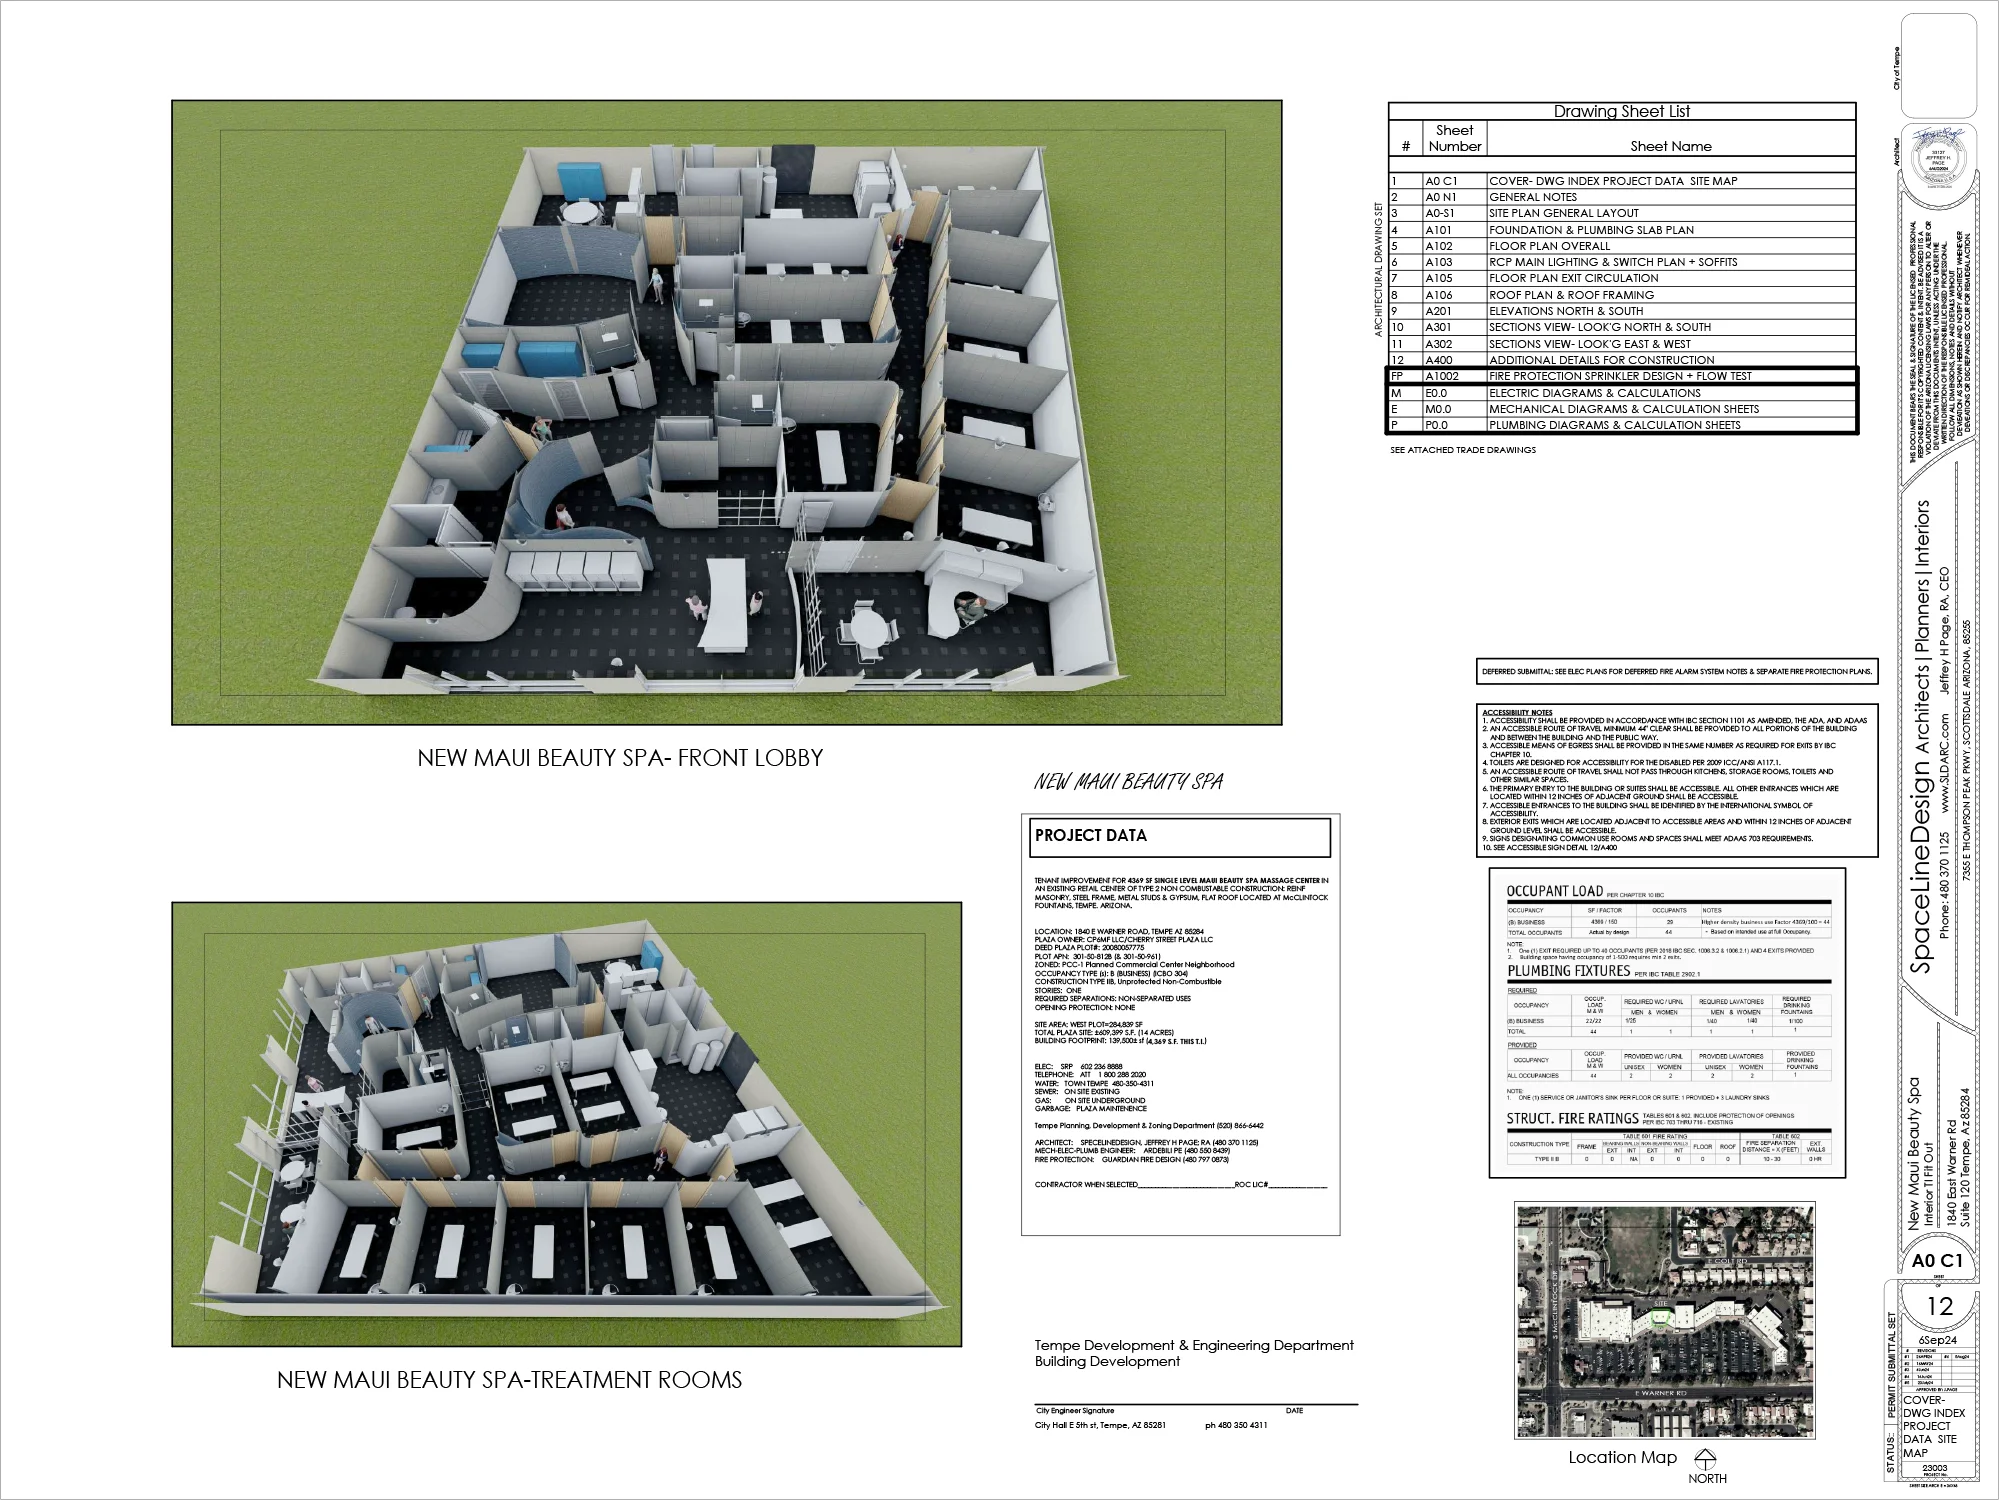
            Tempe Arizona: New Maui Wellness Spa       

Tempe Arizona: New Maui Wellness Spa

            Tempe Arizona: New Maui Wellness Spa       

Tempe Arizona: New Maui Wellness Spa

Tempe Arizona: New Maui Wellness Spa

            Tempe Arizona: New Maui Wellness Spa       

Tempe Arizona: New Maui Wellness Spa

Tempe Arizona: New Maui Wellness Spa

            SW Phoenix Arizona 6,000 SF Interior Office and Employee Training Facility       

SW Phoenix Arizona 6,000 SF Interior Office and Employee Training Facility

            SW Phoenix Arizona 6,000 SF Interior Office and Employee Training Facility       

SW Phoenix Arizona 6,000 SF Interior Office and Employee Training Facility

SW Phoenix Arizona 6,000 SF Interior Office and Employee Training Facility

            SW Phoenix Arizona 6,000 SF Interior Office and Employee Training Facility       

SW Phoenix Arizona 6,000 SF Interior Office and Employee Training Facility

SW Phoenix Arizona 6,000 SF Interior Office and Employee Training Facility

            Modern architecture Jeffrey H Page, RA       

Contact us

Lets Build Together

            Modern architecture Jeffrey H Page, RA       

Contact us

Lets Build Together

            Modern architecture Jeffrey H Page, RA       

Contact us

Lets Build Together