Paradise Valley Arizona Medical Office
We design medical environments that project confidence and promote comfort- positively influencing health and emotional well-being.
Paradise Valley Arizona Medical Office
Paradise Valley Arizona Medical Office
In Paradise Valley, an elegant infusion center demands architecture that mirrors its healing mission.
Moving beyond sterile, institutional layouts, this modern wellness environment utilizes an upscale hospitality palette of warm stone, natural wood, polished chrome, and glass accents.
By blending these materials with thoughtful geometric flow, the design connects luxury treatment bays with a serene, comforting atmosphere—soothing patient anxiety and elevating the entire care experience.
In Paradise Valley, an elegant infusion center demands architecture that mirrors its healing mission.
Moving beyond sterile, institutional layouts, this modern wellness environment utilizes an upscale hospitality palette of warm stone, natural wood, polished chrome, and glass accents.
By blending these materials with thoughtful geometric flow, the design connects luxury treatment bays with a serene, comforting atmosphere—soothing patient anxiety and elevating the entire care experience.
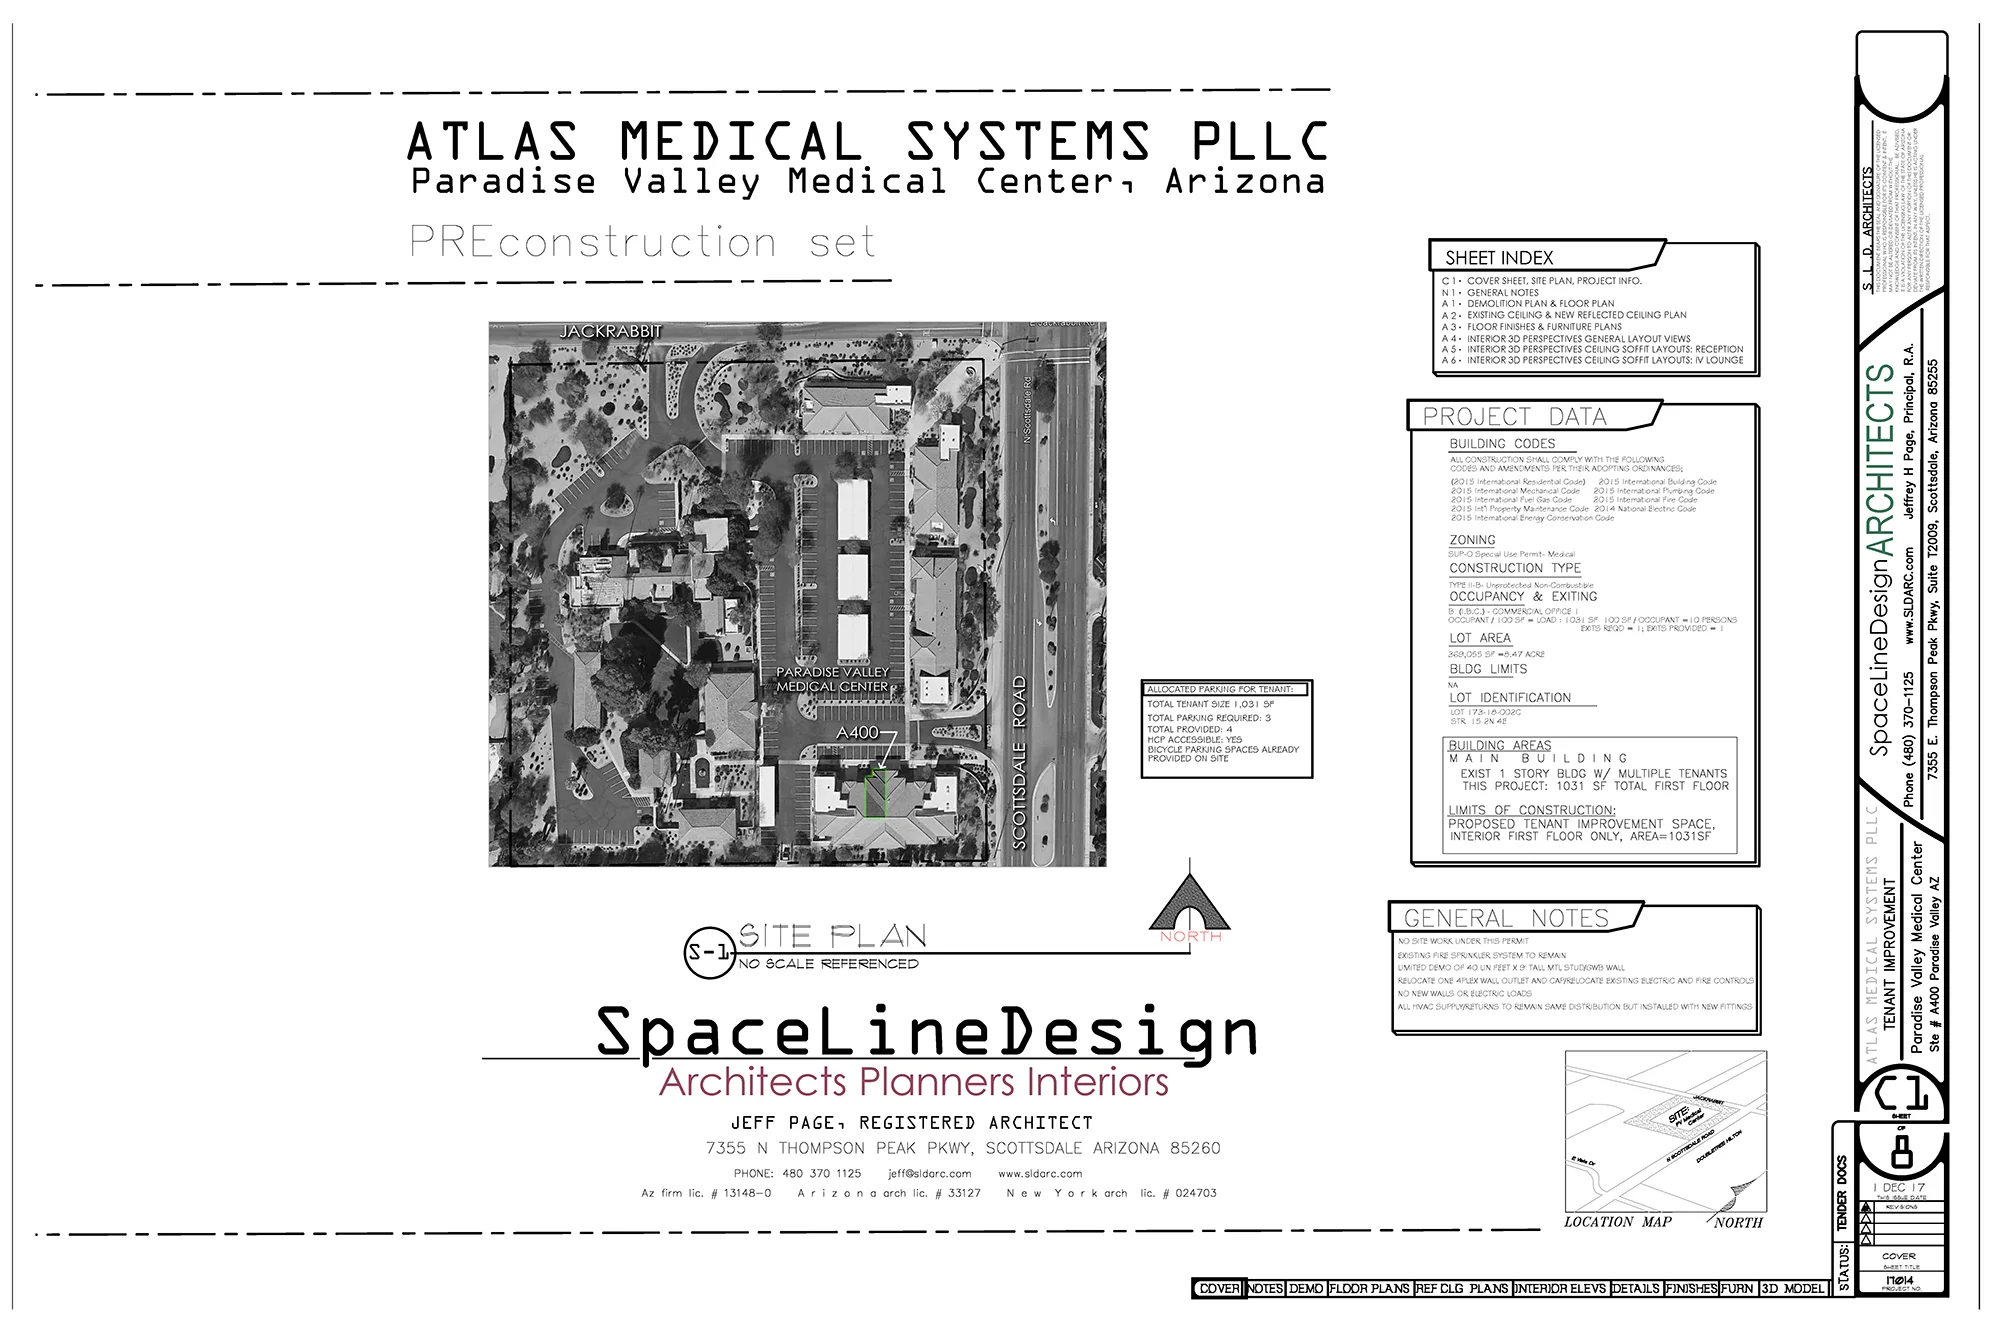
1
Image 1
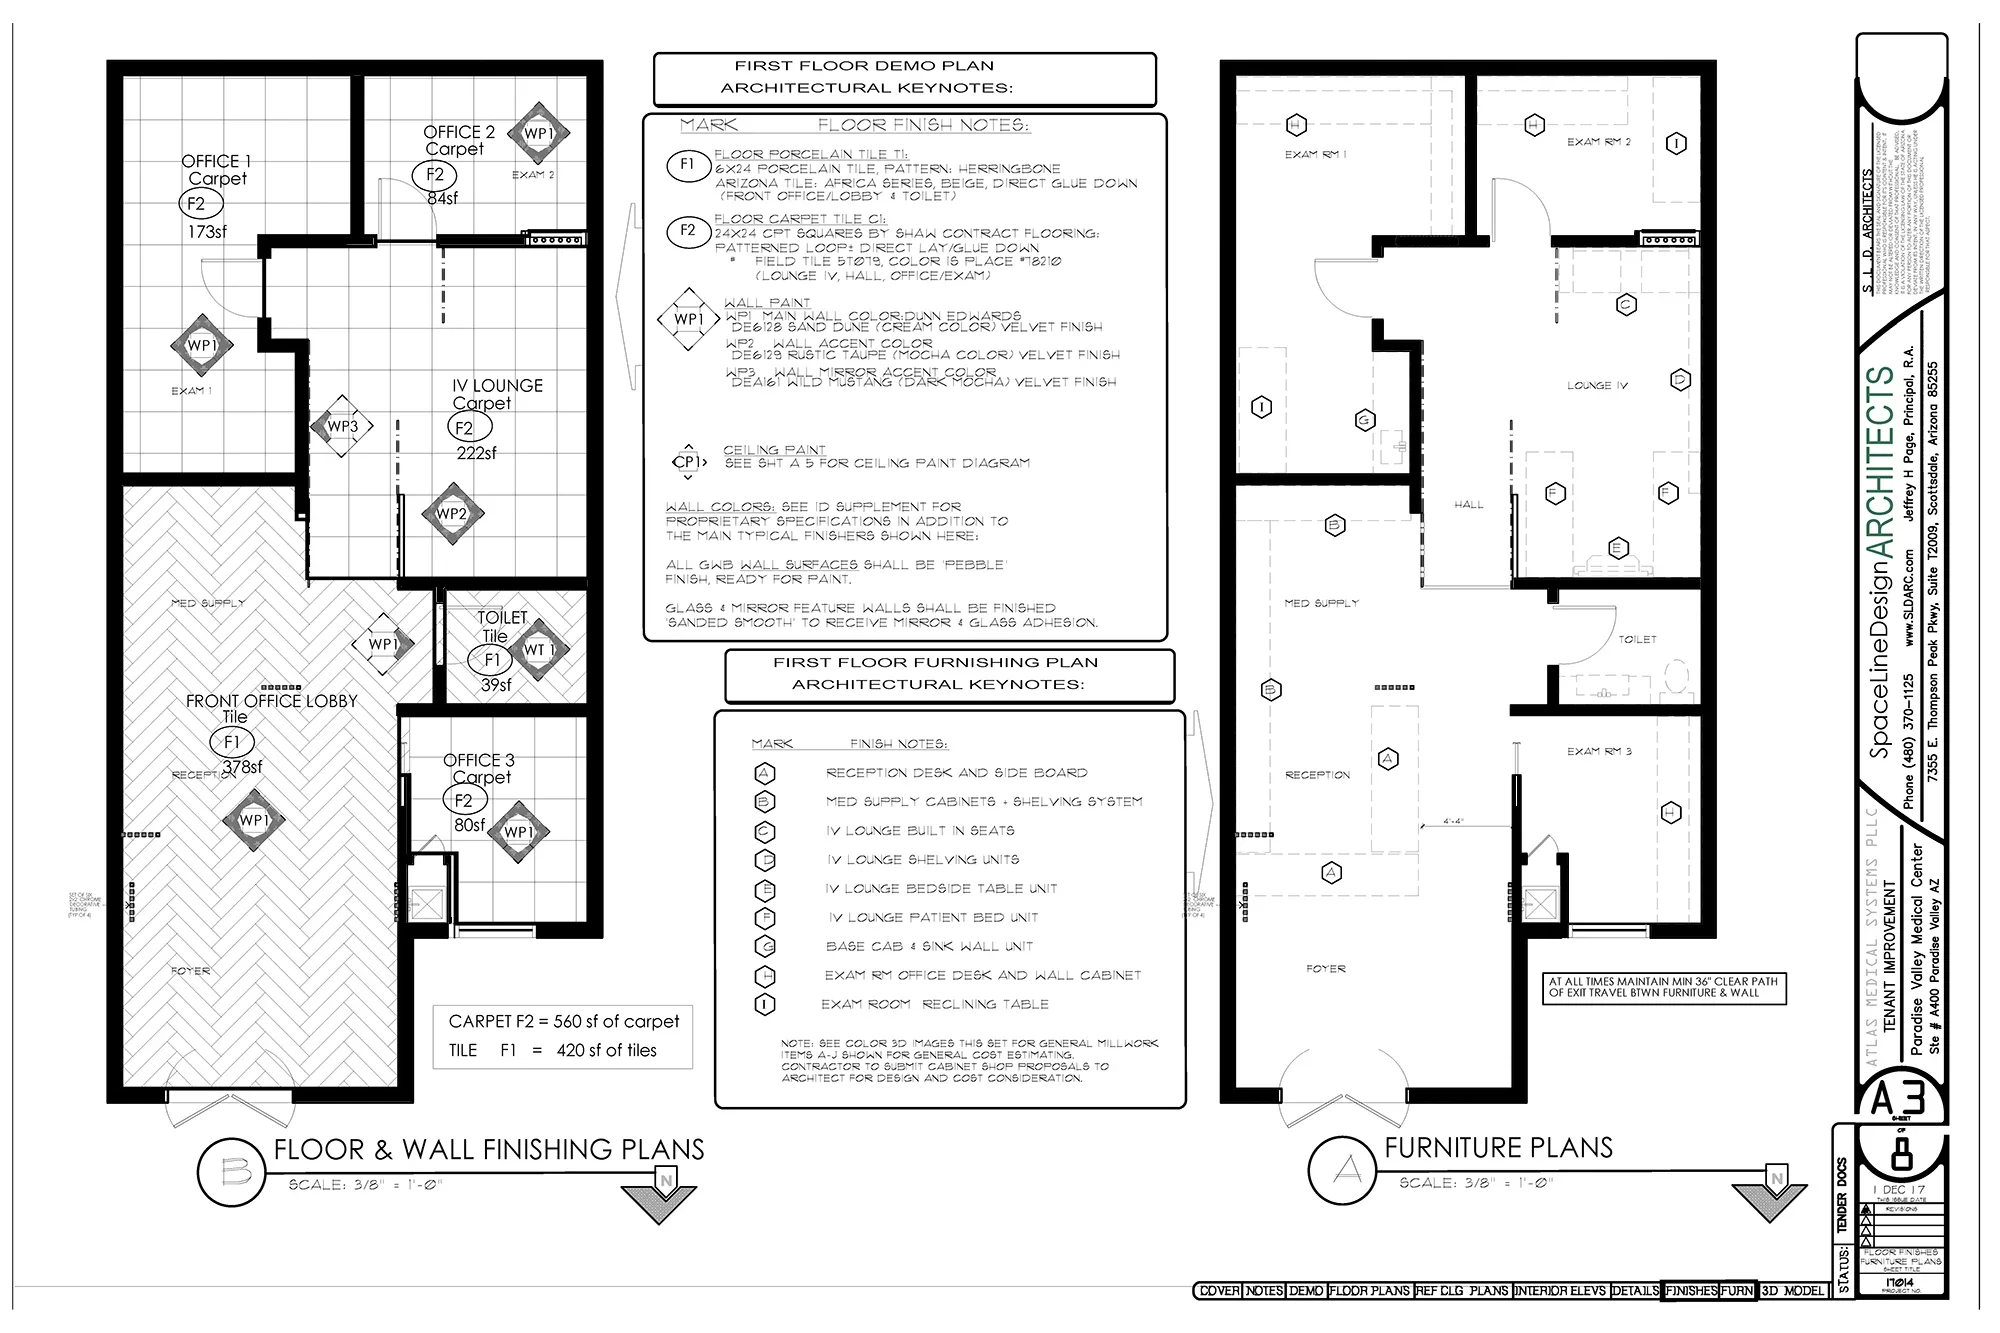
2
Image 2
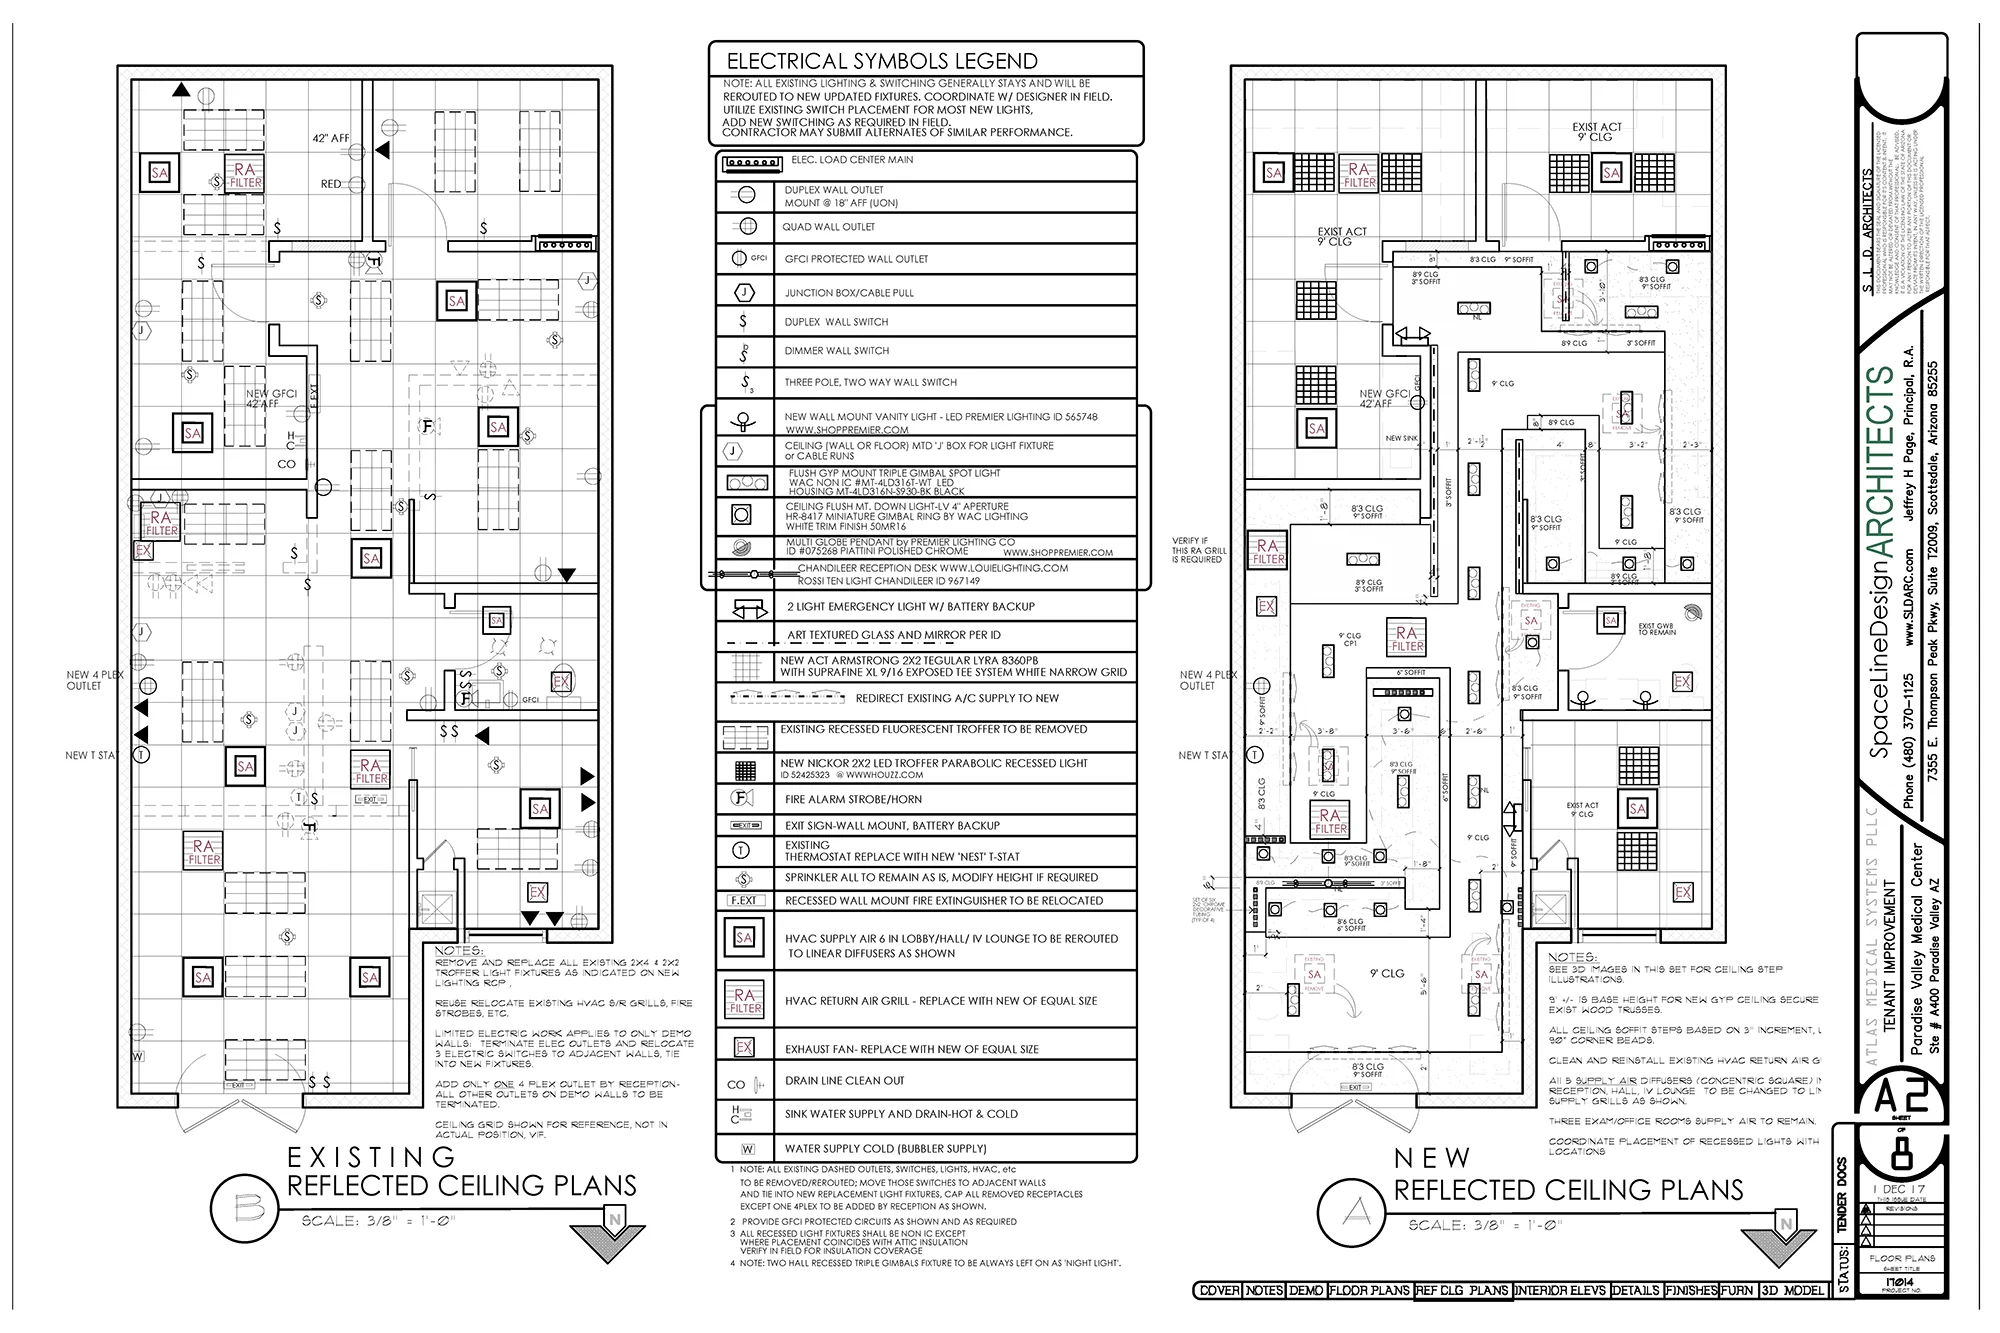
3
Image 3

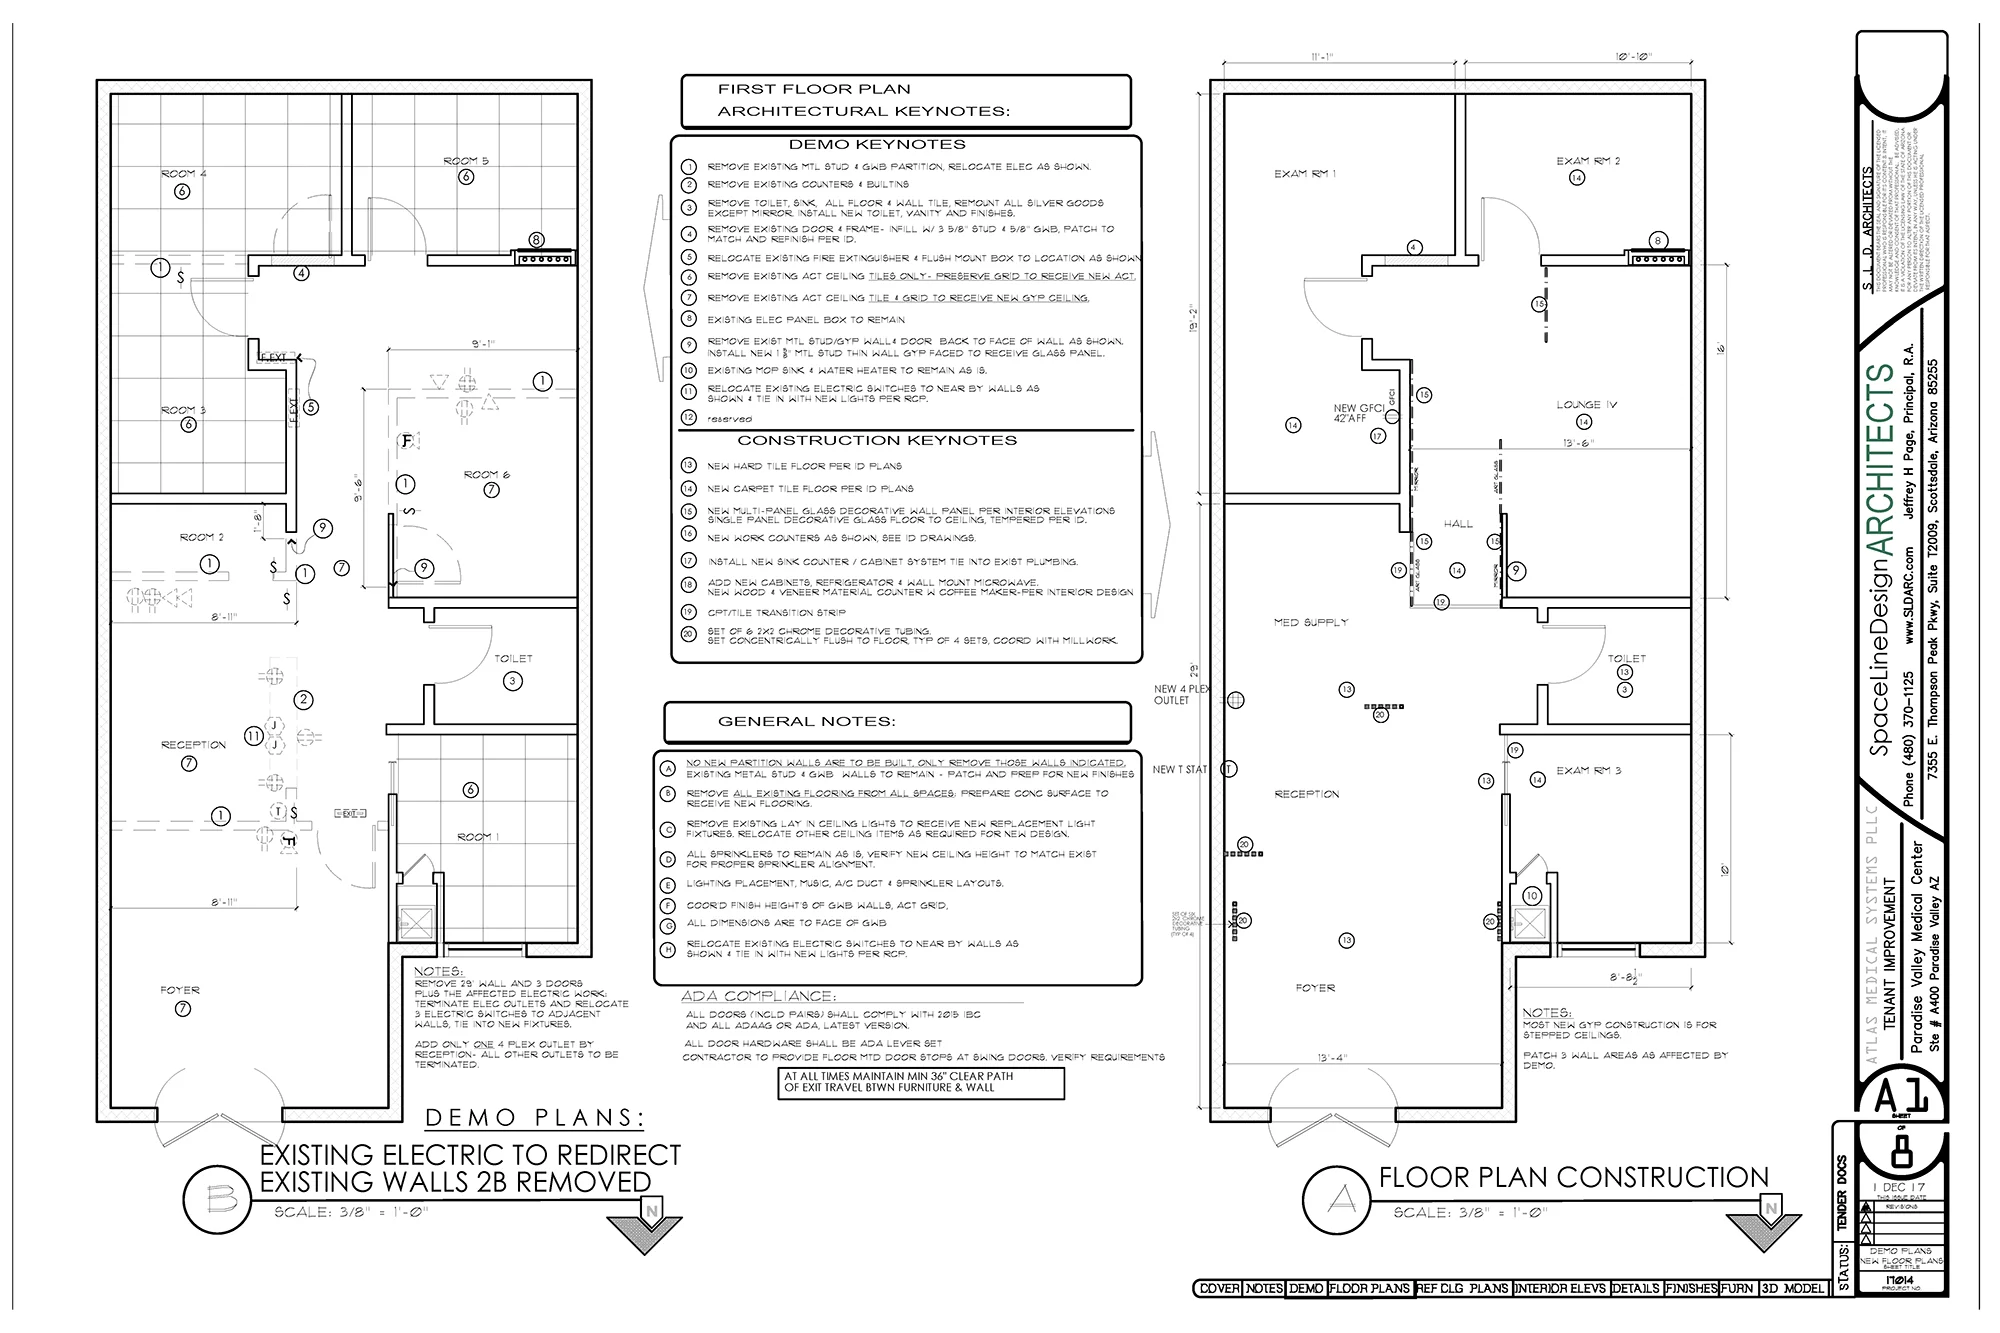
4
Image 4
5
Detail 5
6
Detail 6
Next Projects
Related Projects
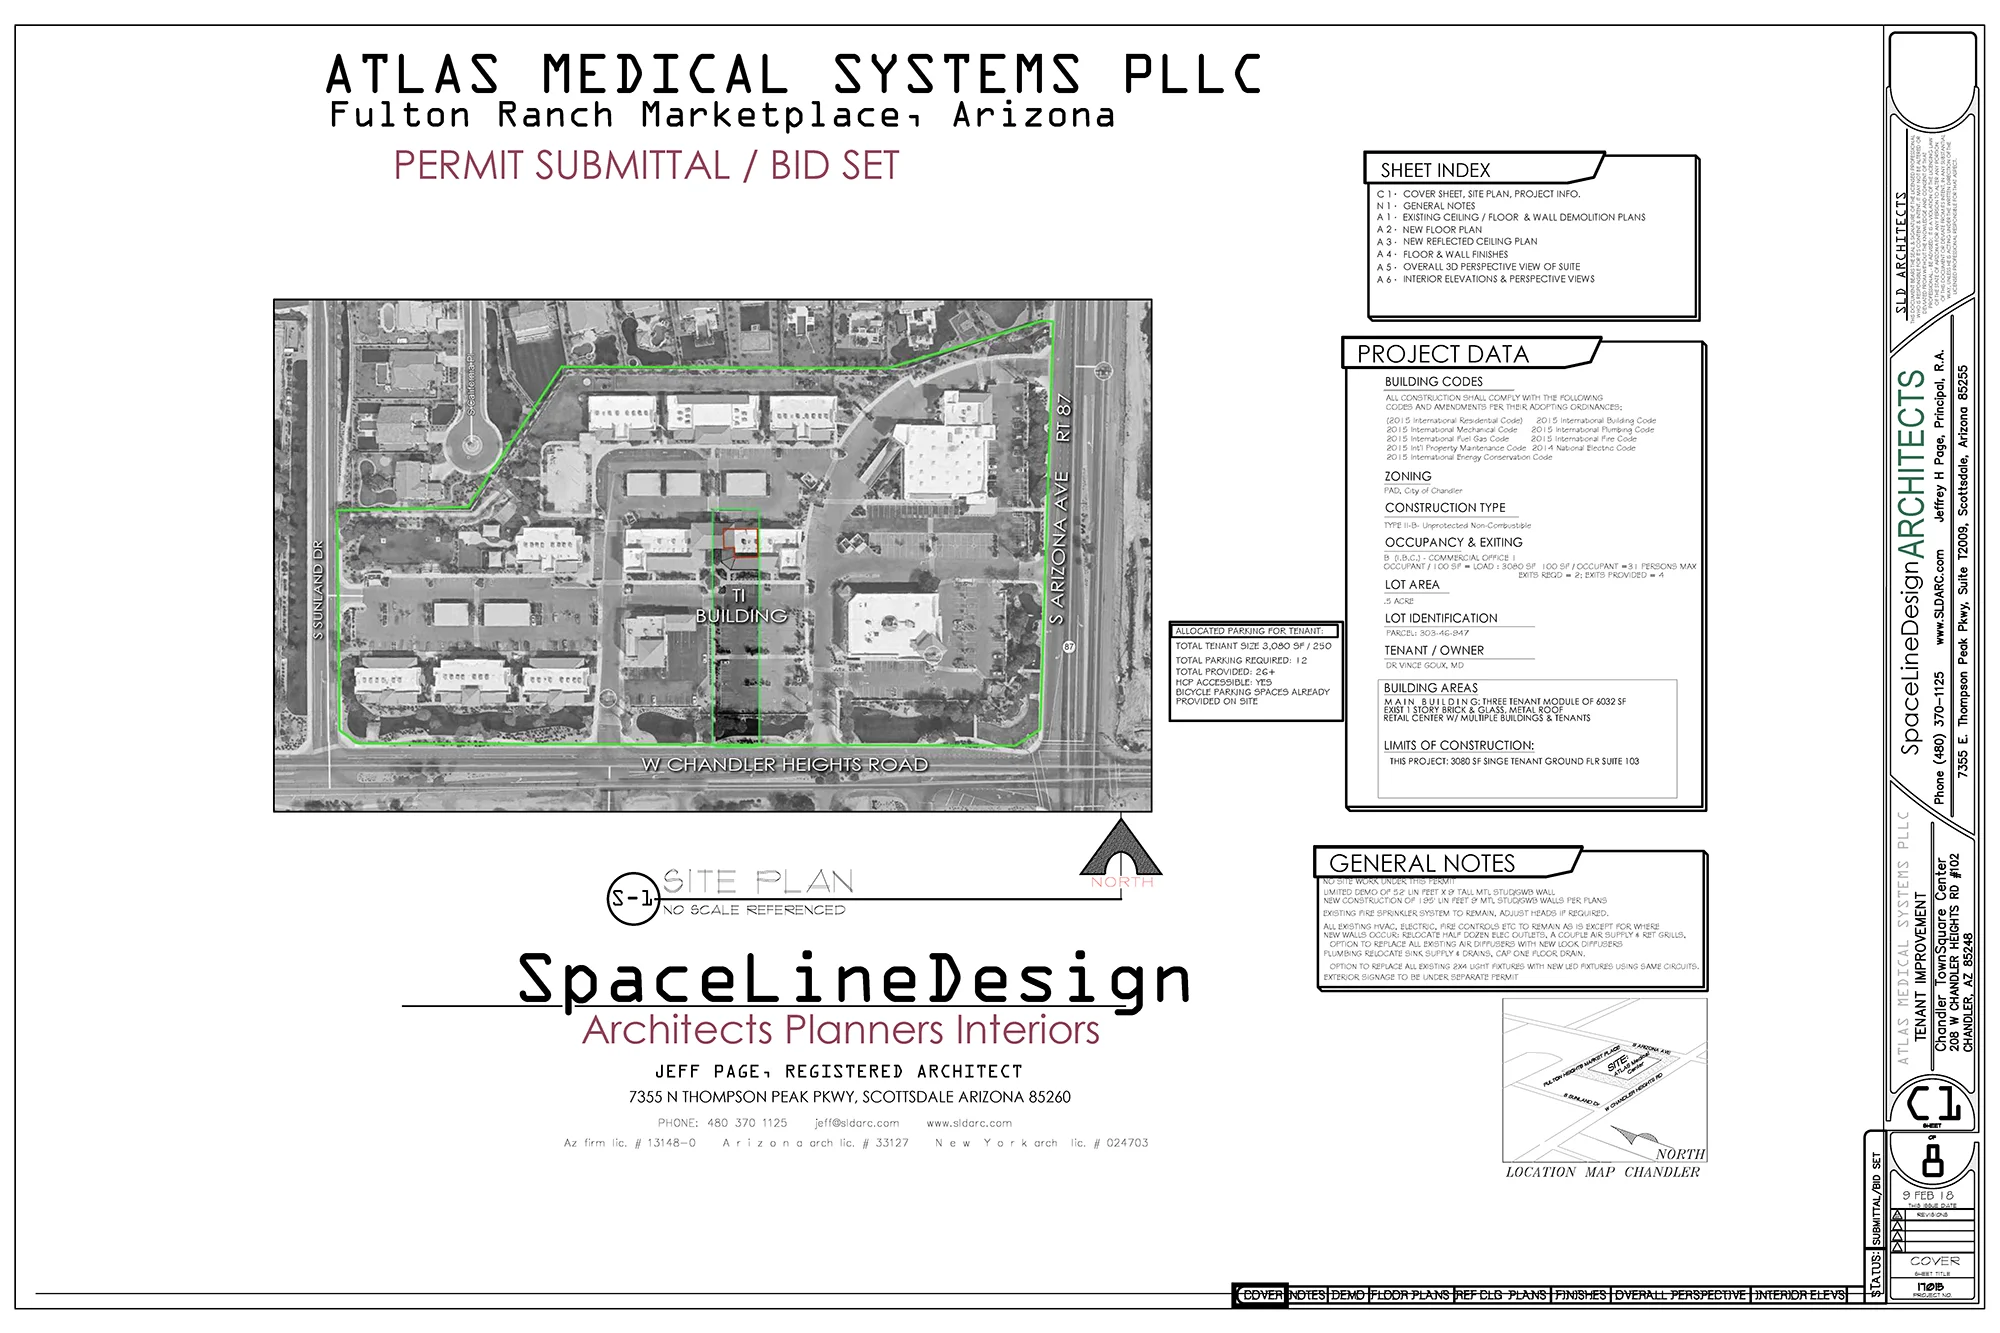
Chandler Arizona: Medical and Wellness Center
Chandler Arizona: Medical and Wellness Center
chandler-arizona-medical-office-floor-plans
Chandler Arizona: Medical and Wellness Center
chandler-arizona-medical-office-floor-plans
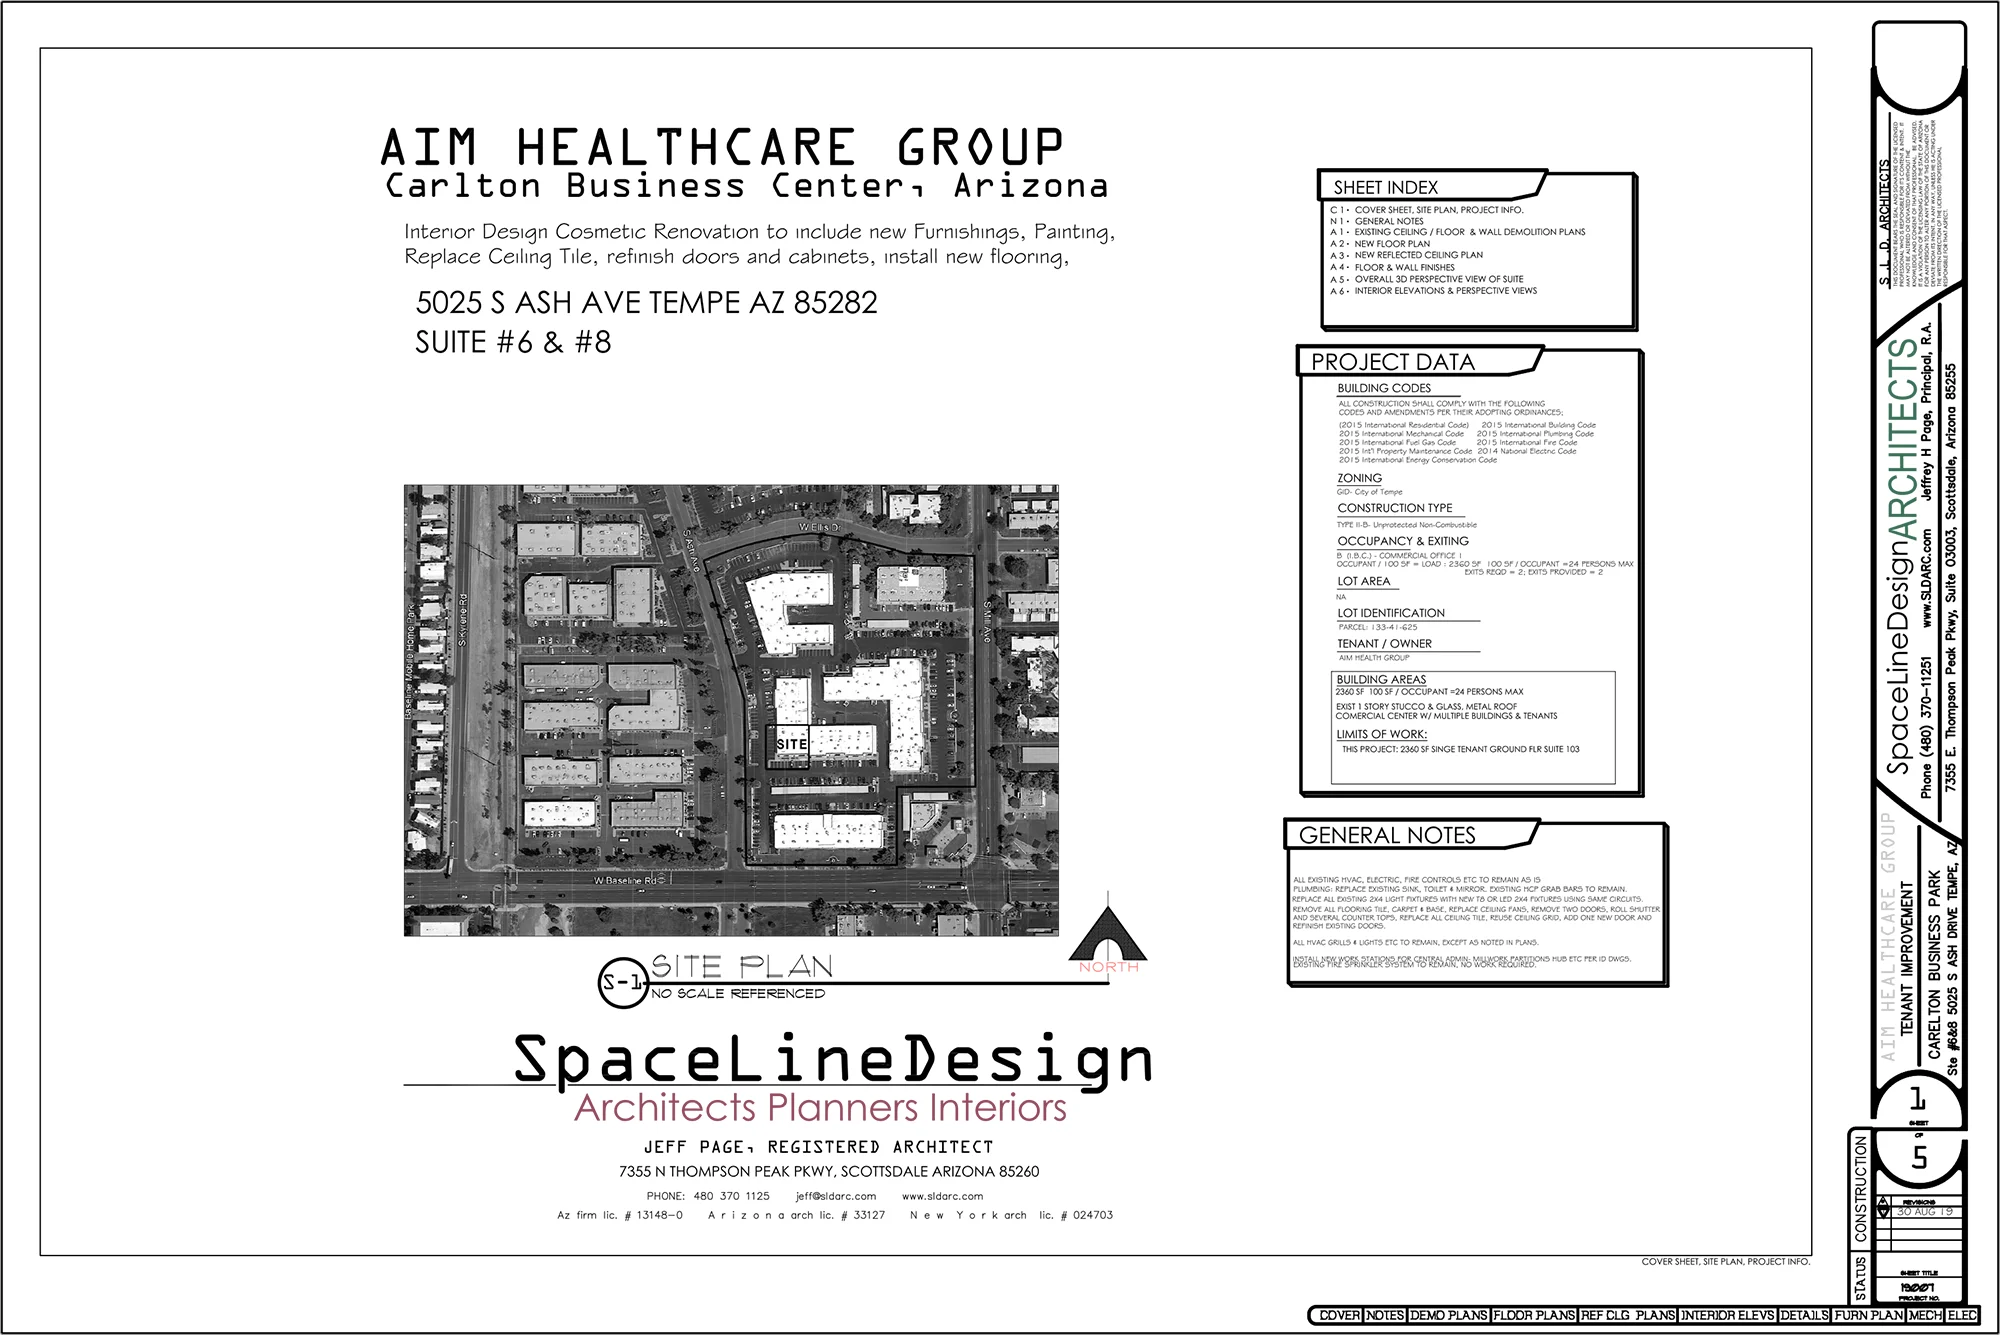
Tempe Health and Wellness Center Floor Plans
Tempe Health and Wellness Center Floor Plans
tempe-medical-wellness-center-office
Tempe Health and Wellness Center Floor Plans
tempe-medical-wellness-center-office
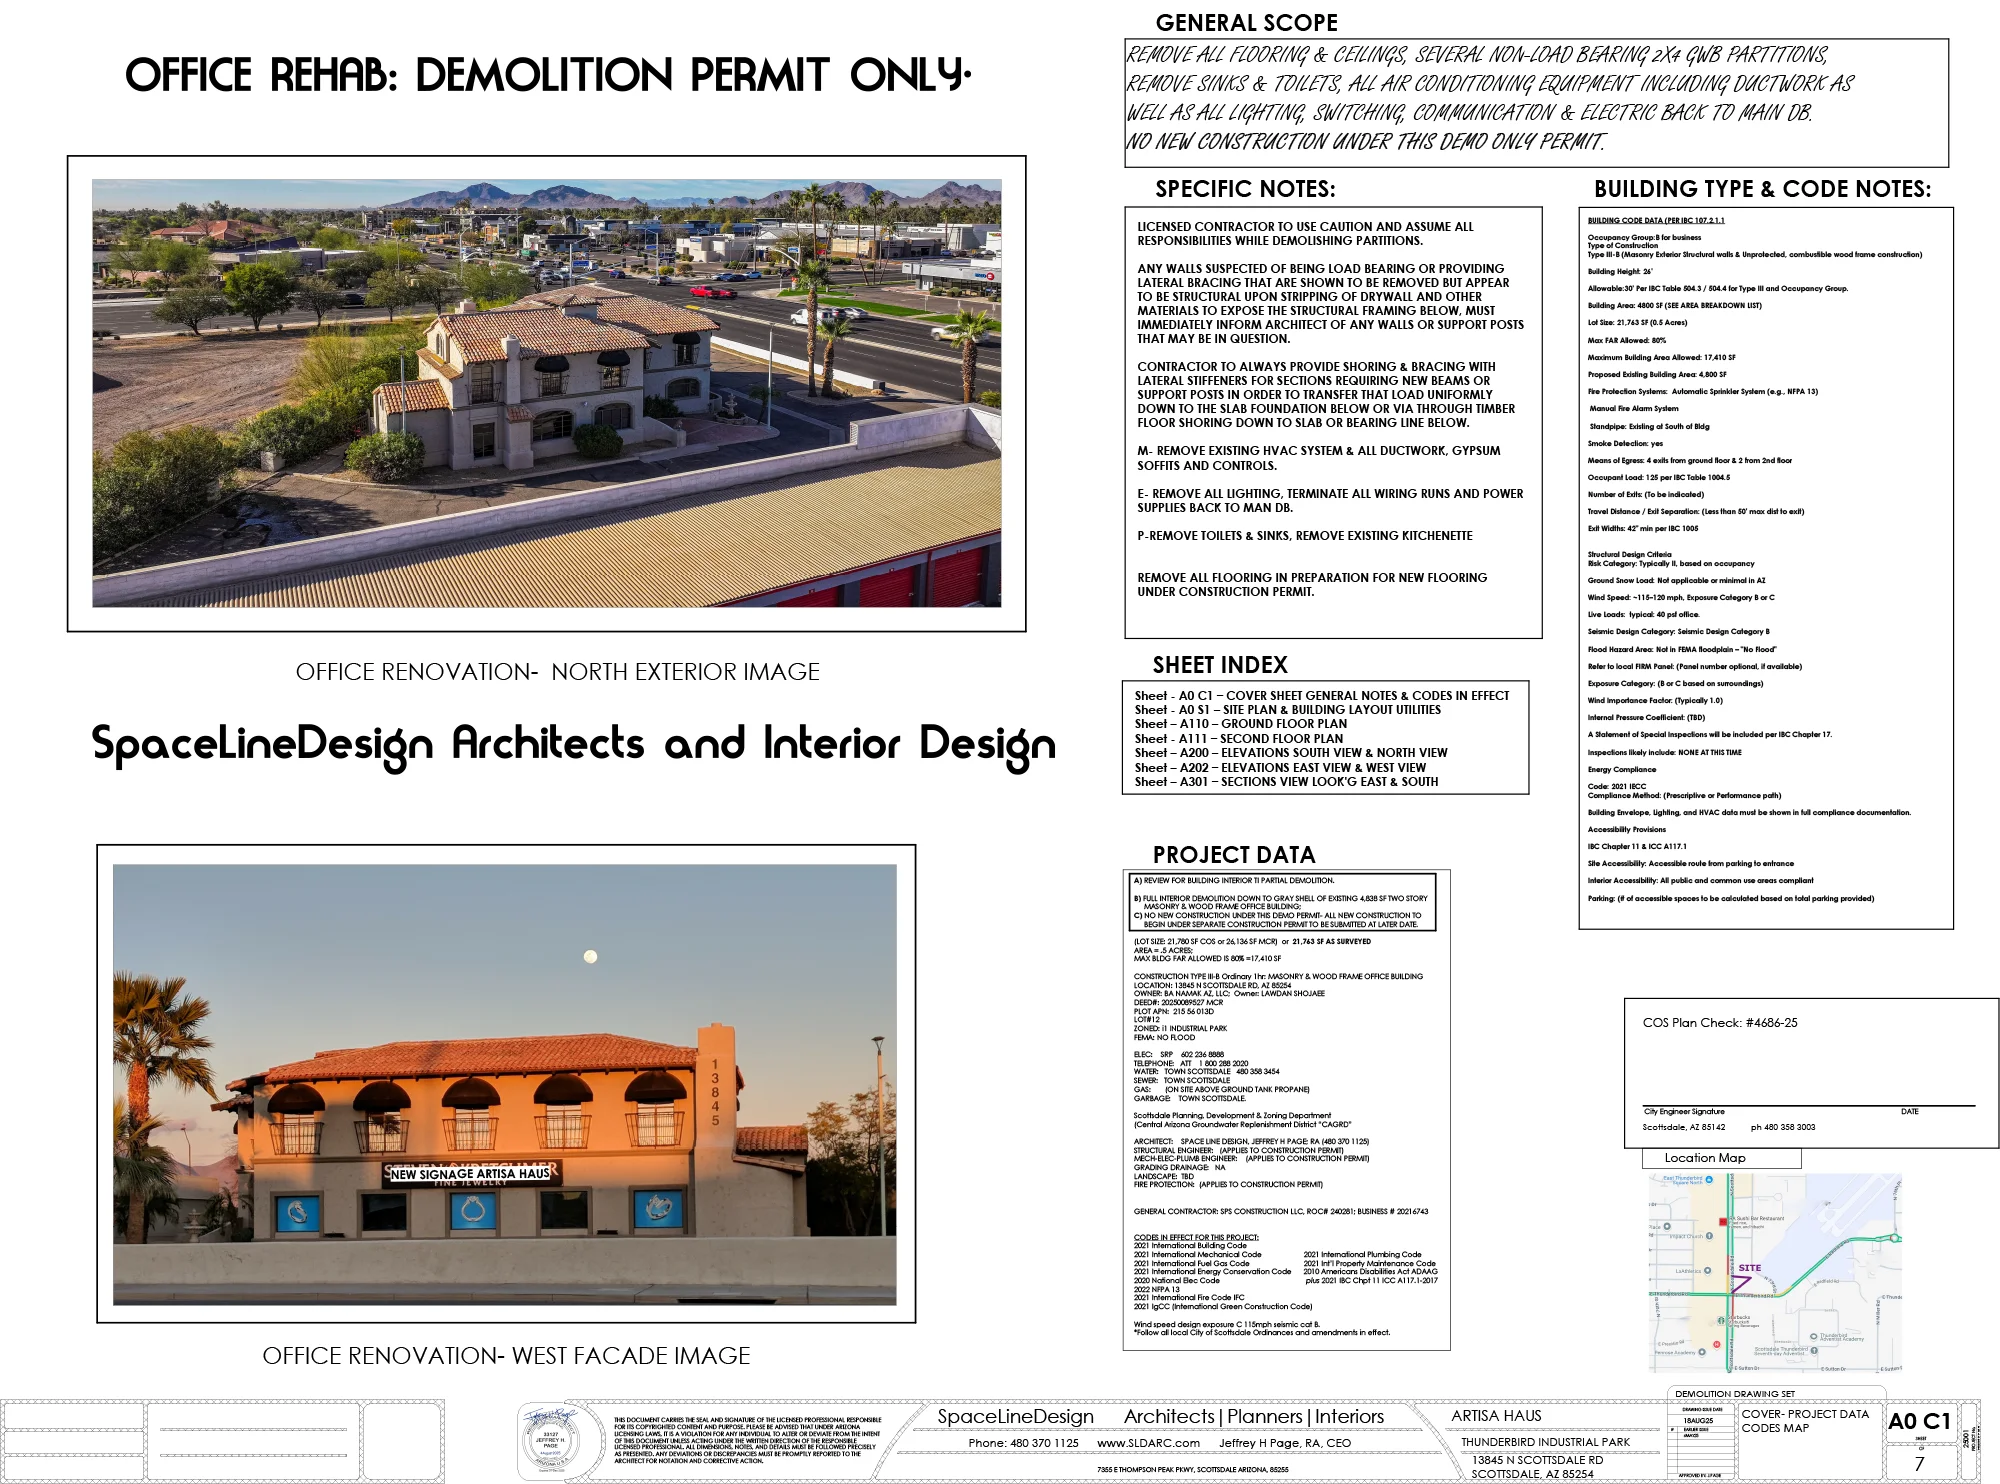
Scottsdale Airpark Runway: Existing Full Building Interior & Exterior Renovation
Scottsdale Airpark Runway: Existing Full Building Interior & Exterior Renovation
scottsdale-office-renovation-floor-plans
Scottsdale Airpark Runway: Existing Full Building Interior & Exterior Renovation
scottsdale-office-renovation-floor-plans
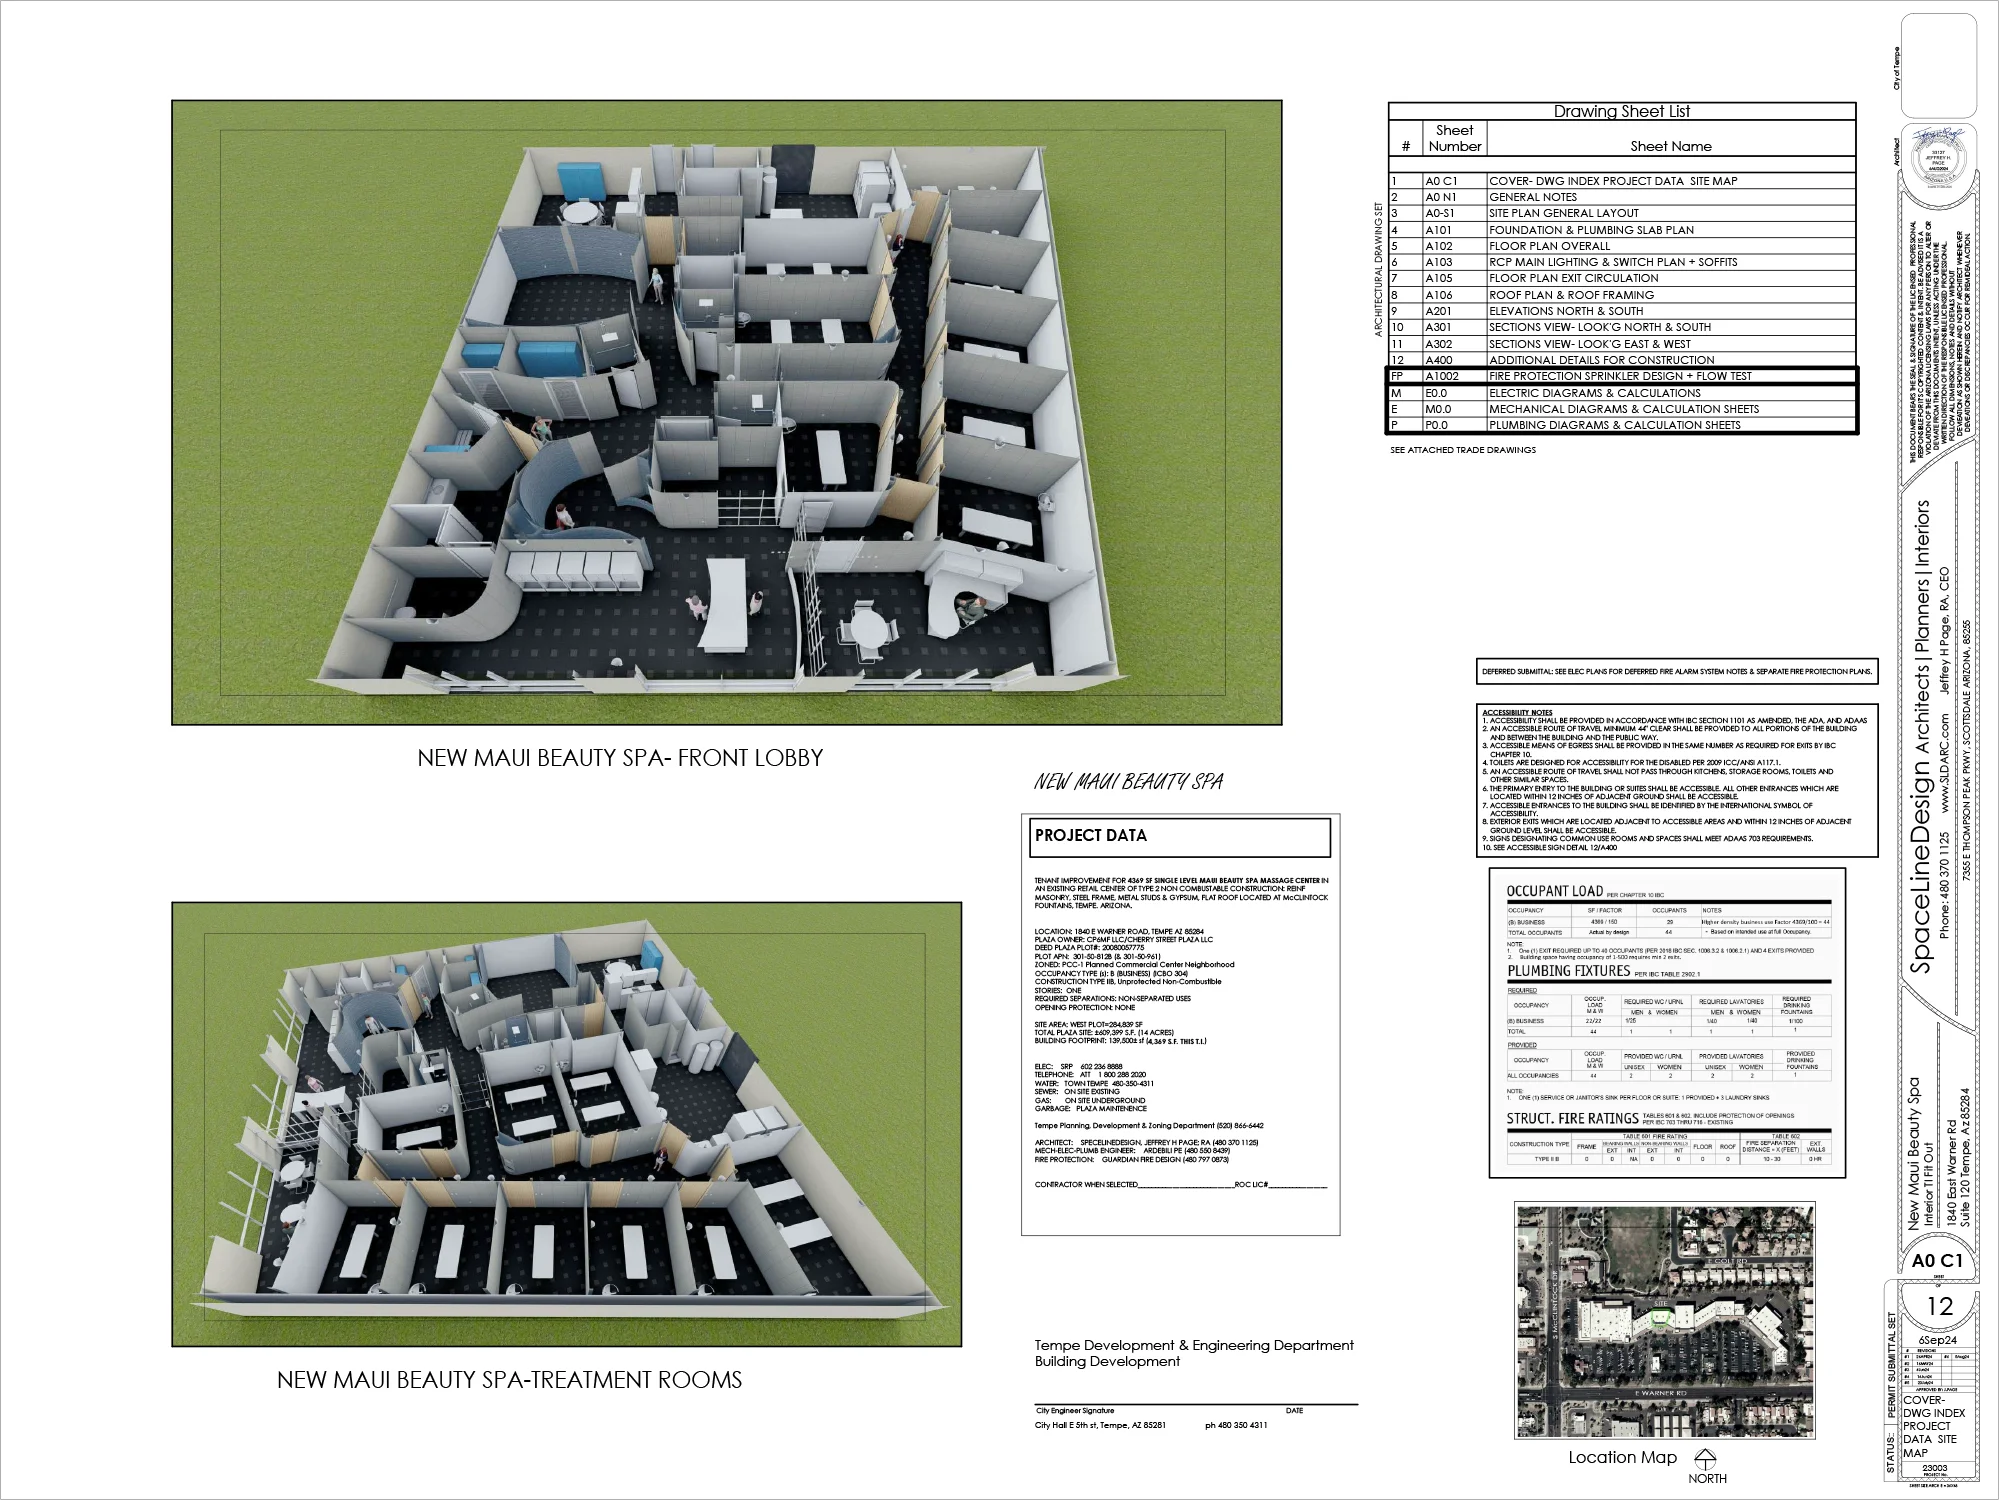
Tempe Arizona: New Maui Wellness Spa
Tempe Arizona: New Maui Wellness Spa
tempe-new-maui-wellness-spa
Tempe Arizona: New Maui Wellness Spa
tempe-new-maui-wellness-spa

Contact us
Let’s Build Together
Contact us
Let’s Build Together
Contact us
Let’s Build Together