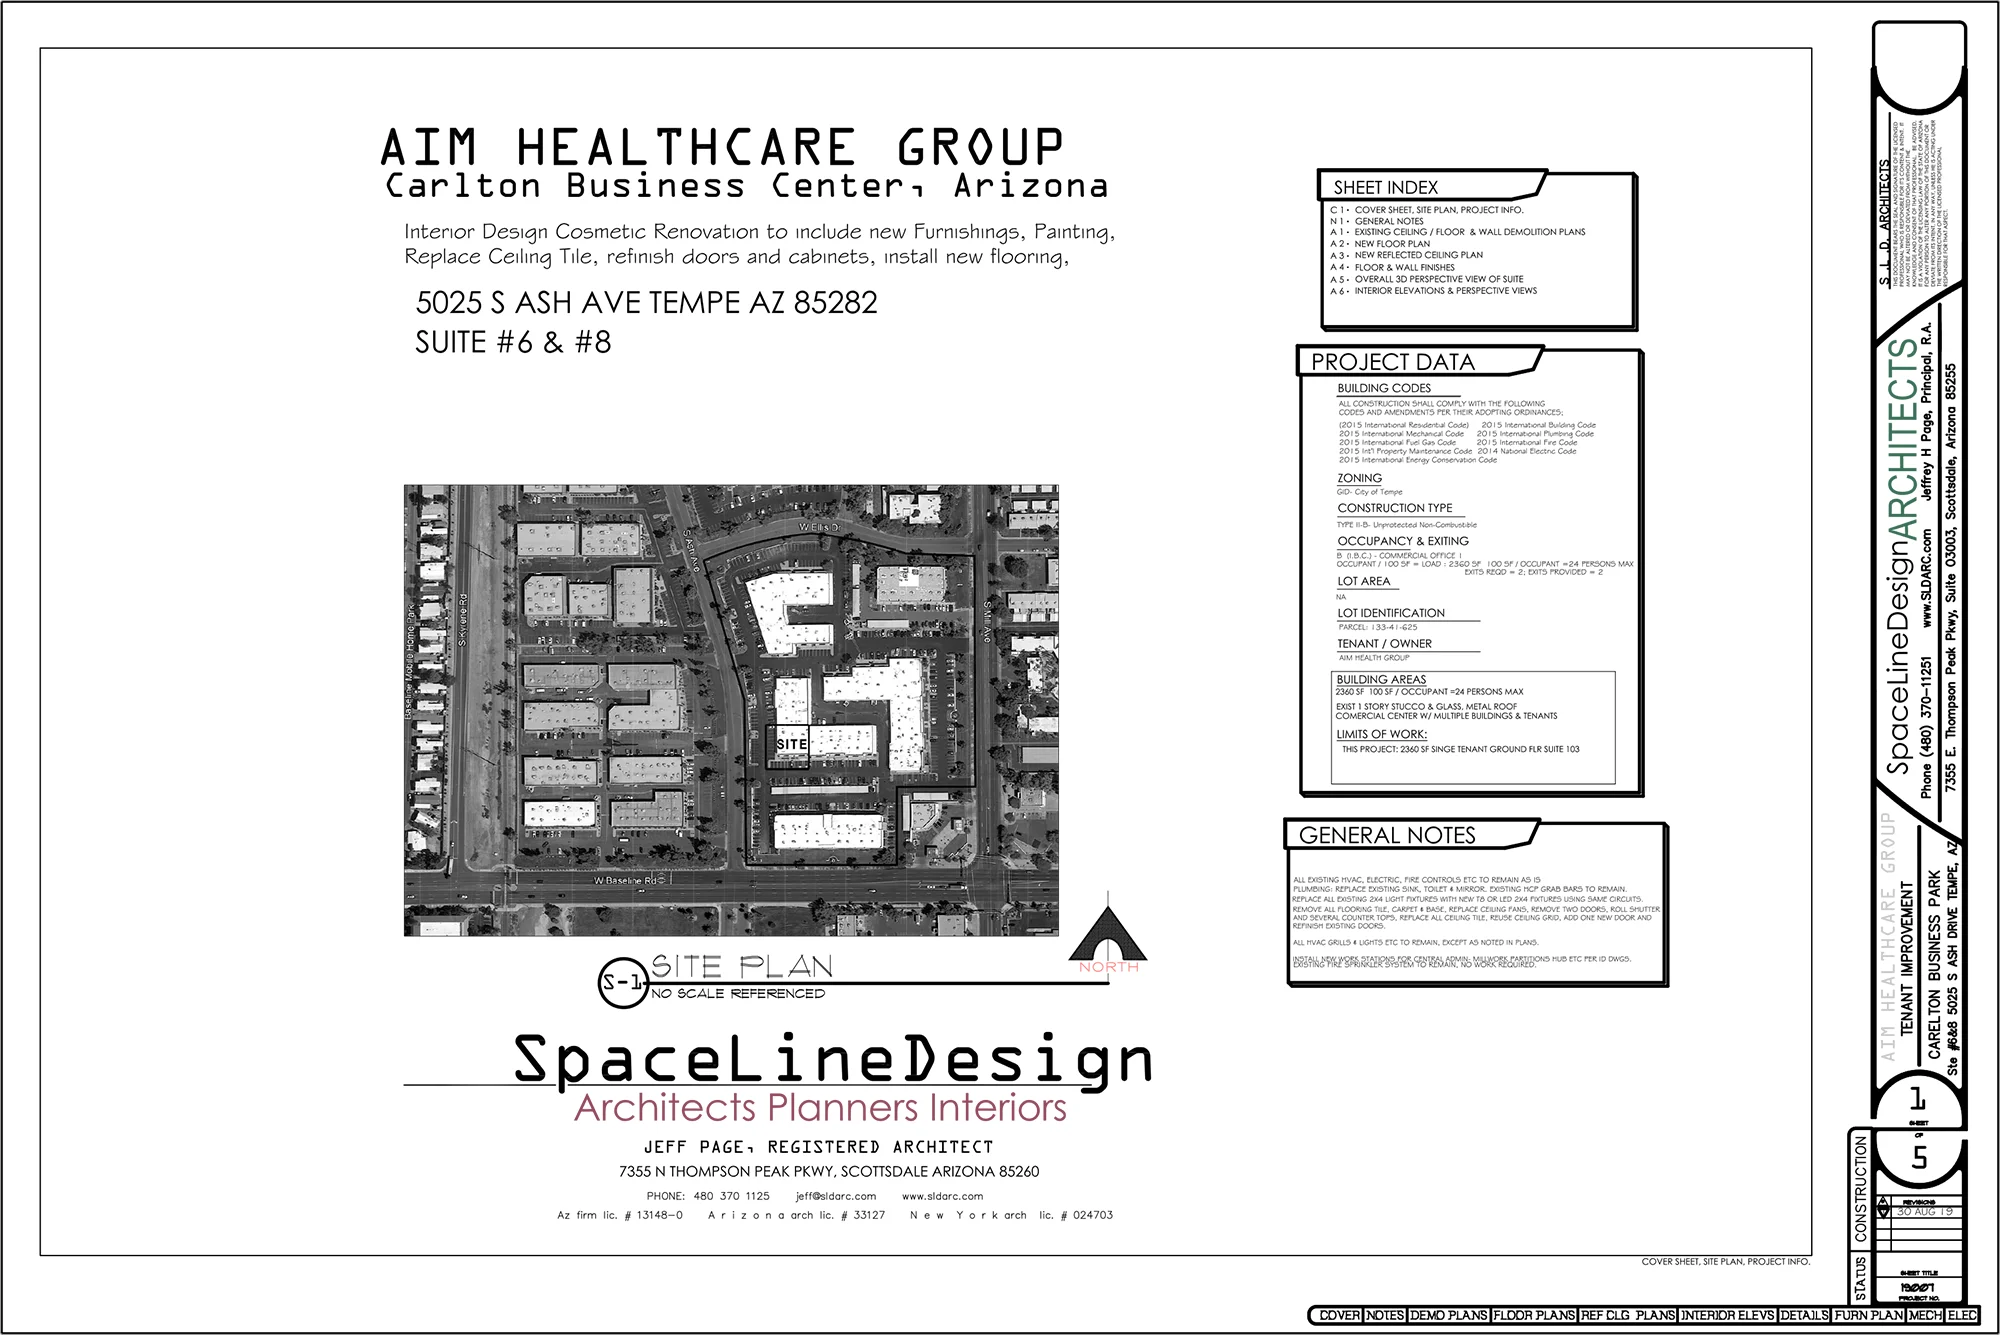
Tempe Health and Wellness Center Floor Plans
Beyond concrete and stone, light shapes our architecture with depth, rhythm, and emotion.
Tempe Health and Wellness Center Floor Plans
Tempe Health and Wellness Center Floor Plans
Transforming raw commercial shells into high-performance clinical spaces requires deep spatial expertise.
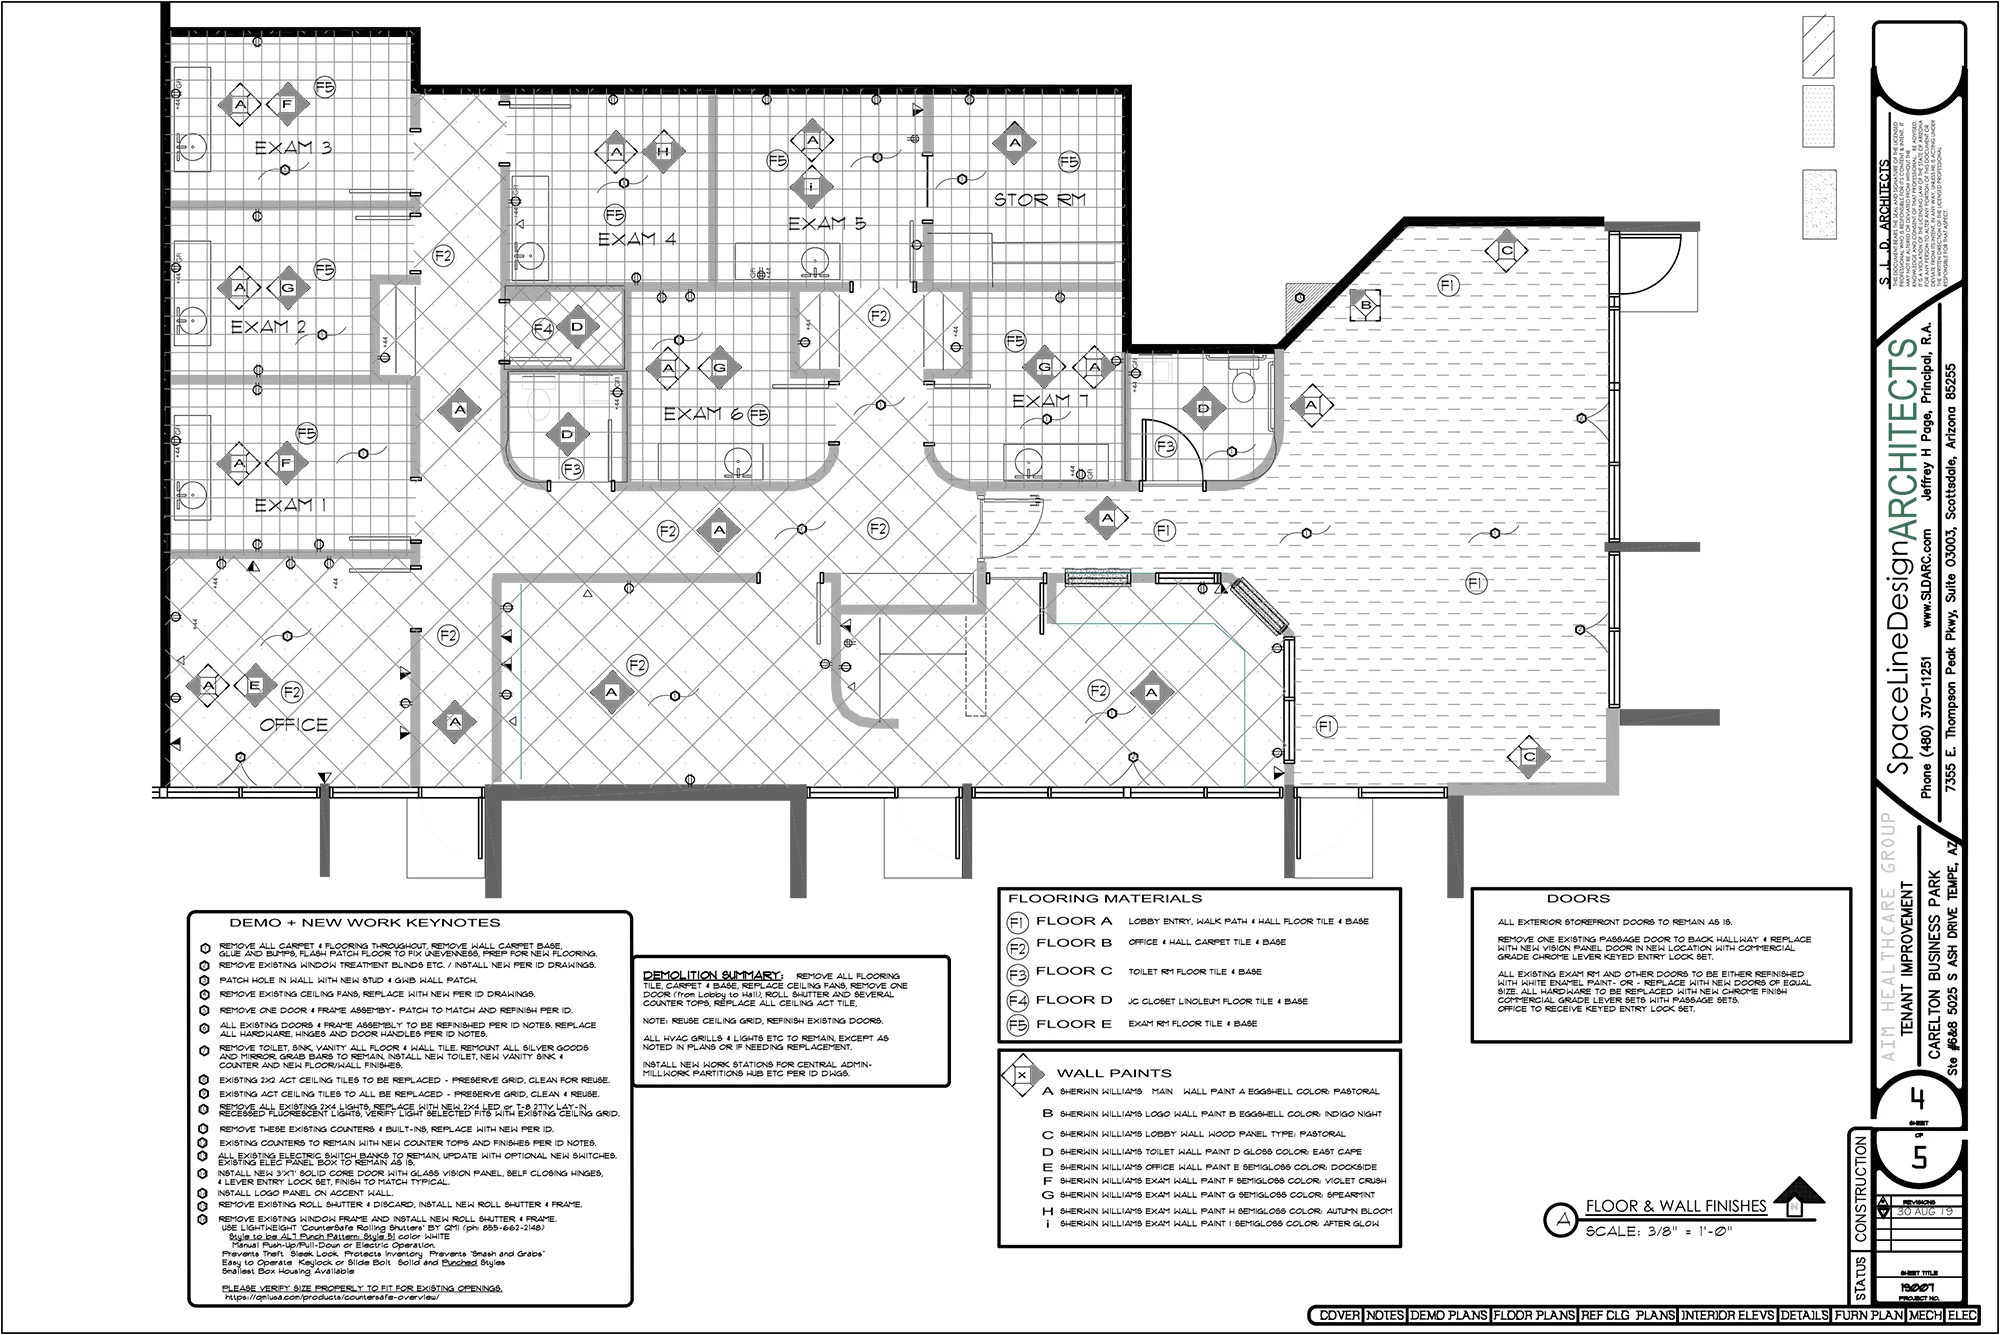
For this tenant improvement project, our comprehensive spatial redevelopment completely reconfigured an existing commercial footprint into an optimized medical office and treatment center.
The layout balances open, light-filled wellness zones with private, secure clinical rooms, maximizing every square foot for administrative efficiency and comfortable patient care workflow.
Transforming raw commercial shells into high-performance clinical spaces requires deep spatial expertise.
For this tenant improvement project, our comprehensive spatial redevelopment completely reconfigured an existing commercial footprint into an optimized medical office and treatment center.
The layout balances open, light-filled wellness zones with private, secure clinical rooms, maximizing every square foot for administrative efficiency and comfortable patient care workflow.

1
Image 1
2
Image 2
3
Image 3
4
Image 4
5
Detail 5
6
Detail 6
Next Projects
Related Projects
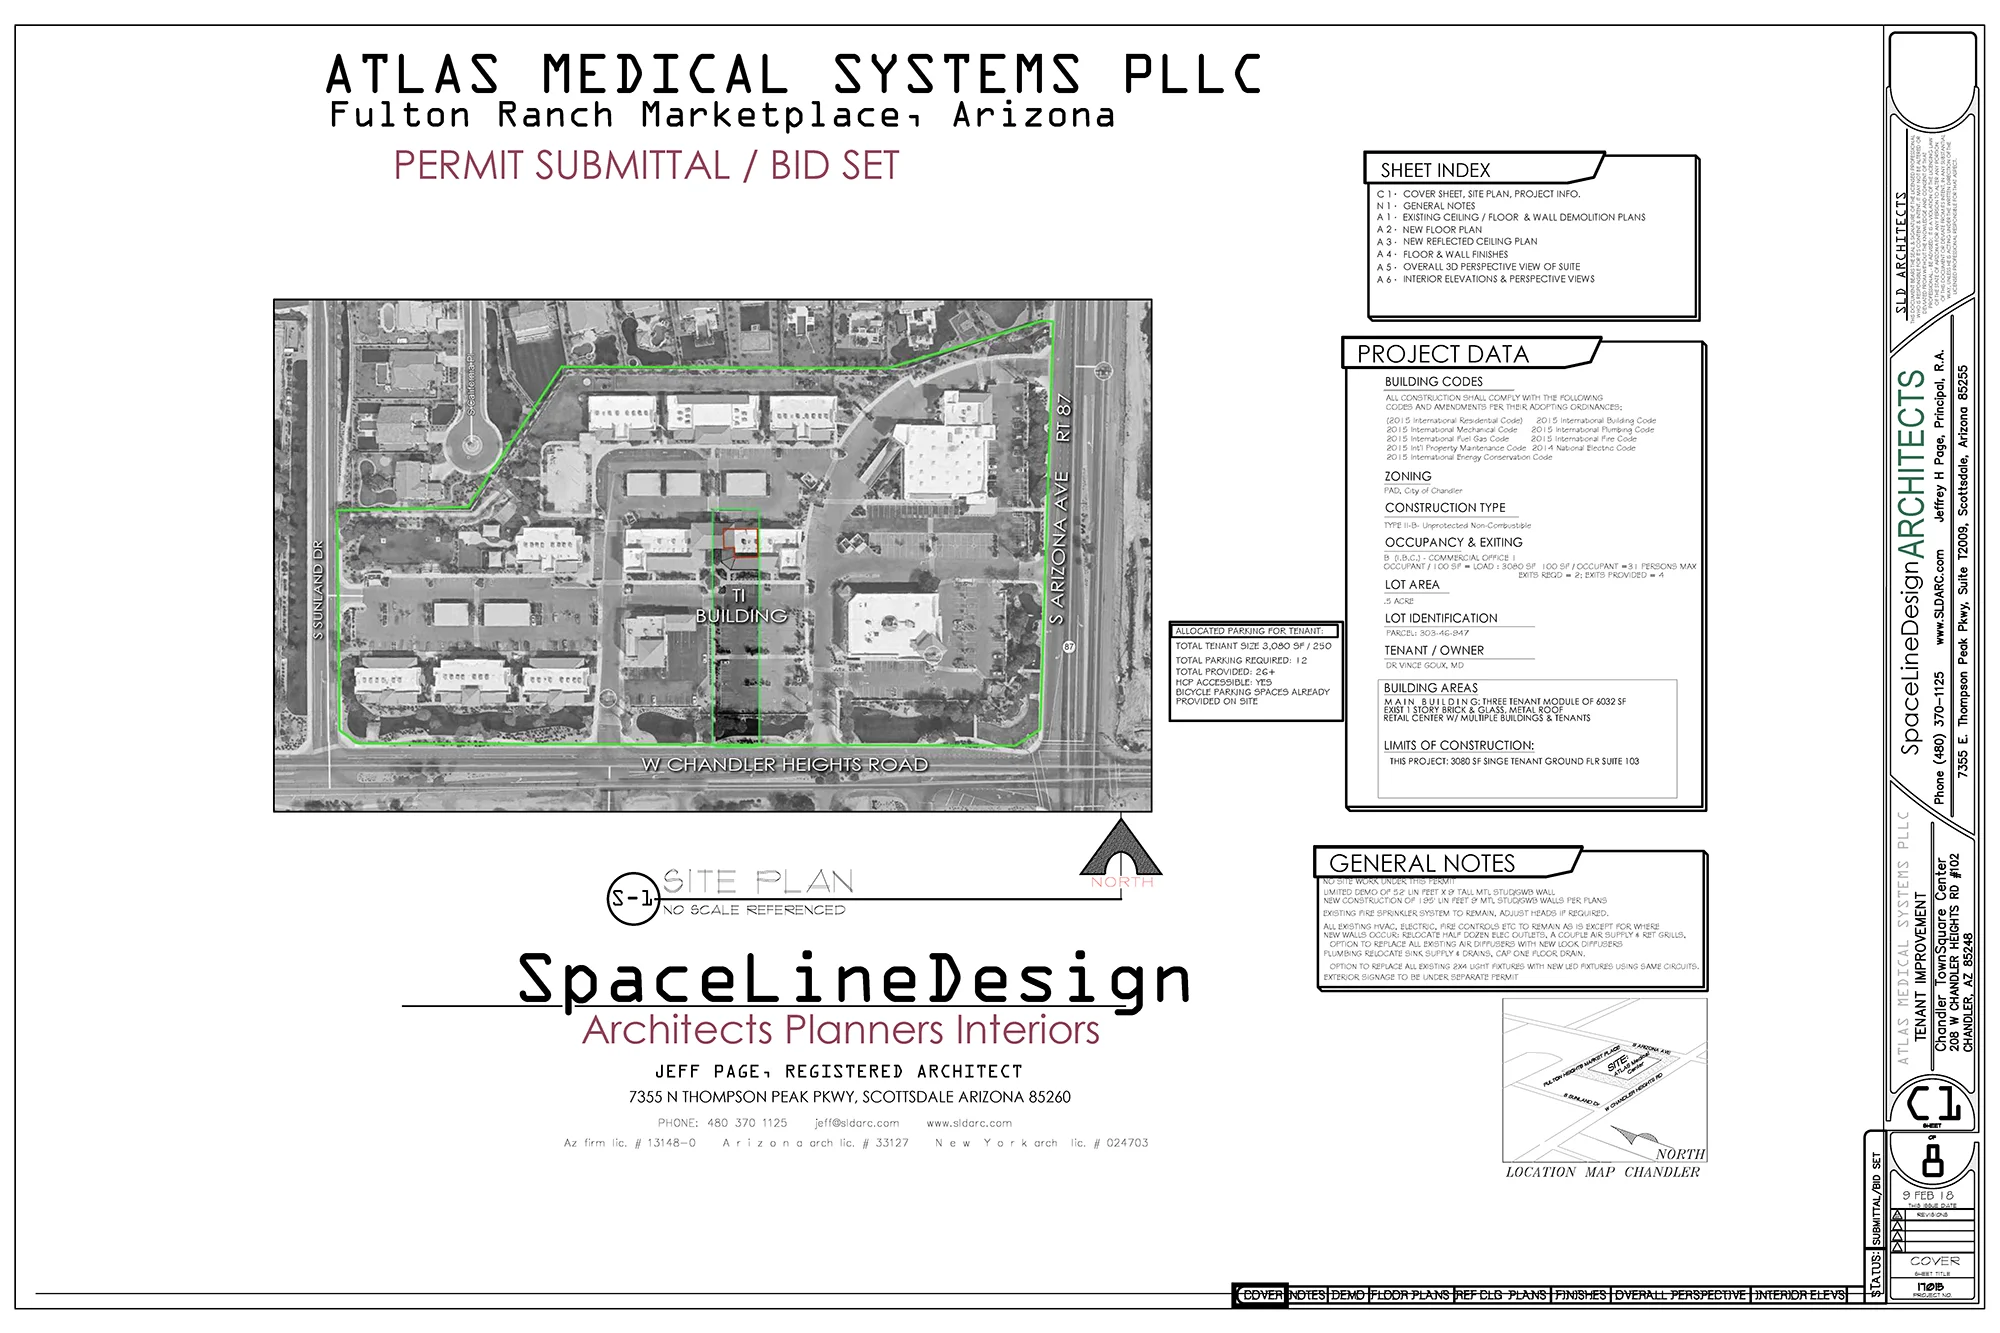
Chandler Arizona: Medical and Wellness Center
Chandler Arizona: Medical and Wellness Center
chandler-arizona-medical-office-floor-plans
Chandler Arizona: Medical and Wellness Center
chandler-arizona-medical-office-floor-plans
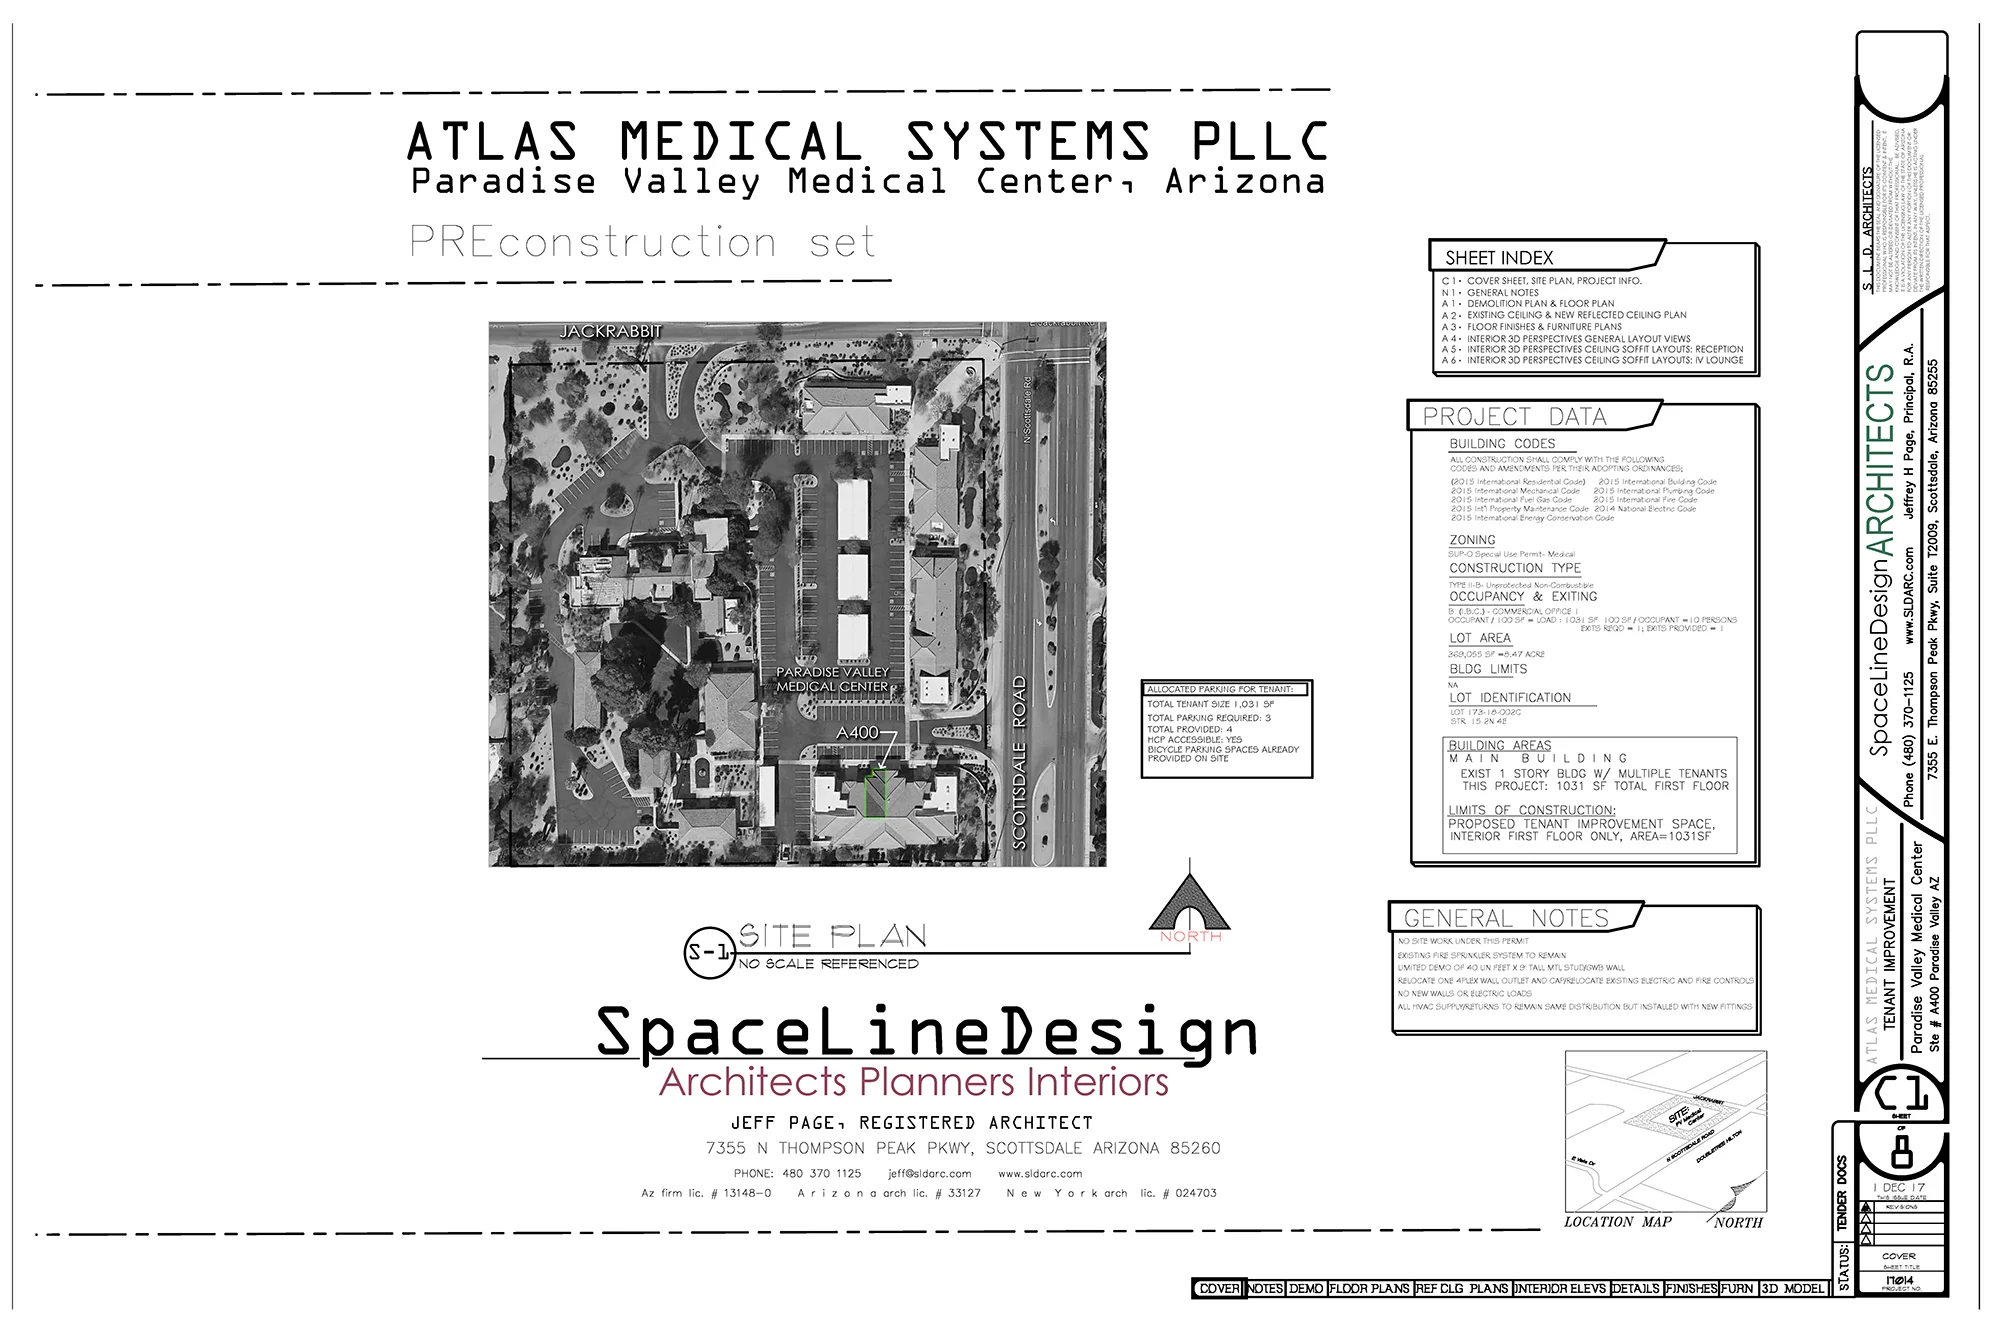
Paradise Valley Arizona Medical Office
Paradise Valley Arizona Medical Office
paradise-valley-medical-office
Paradise Valley Arizona Medical Office
paradise-valley-medical-office
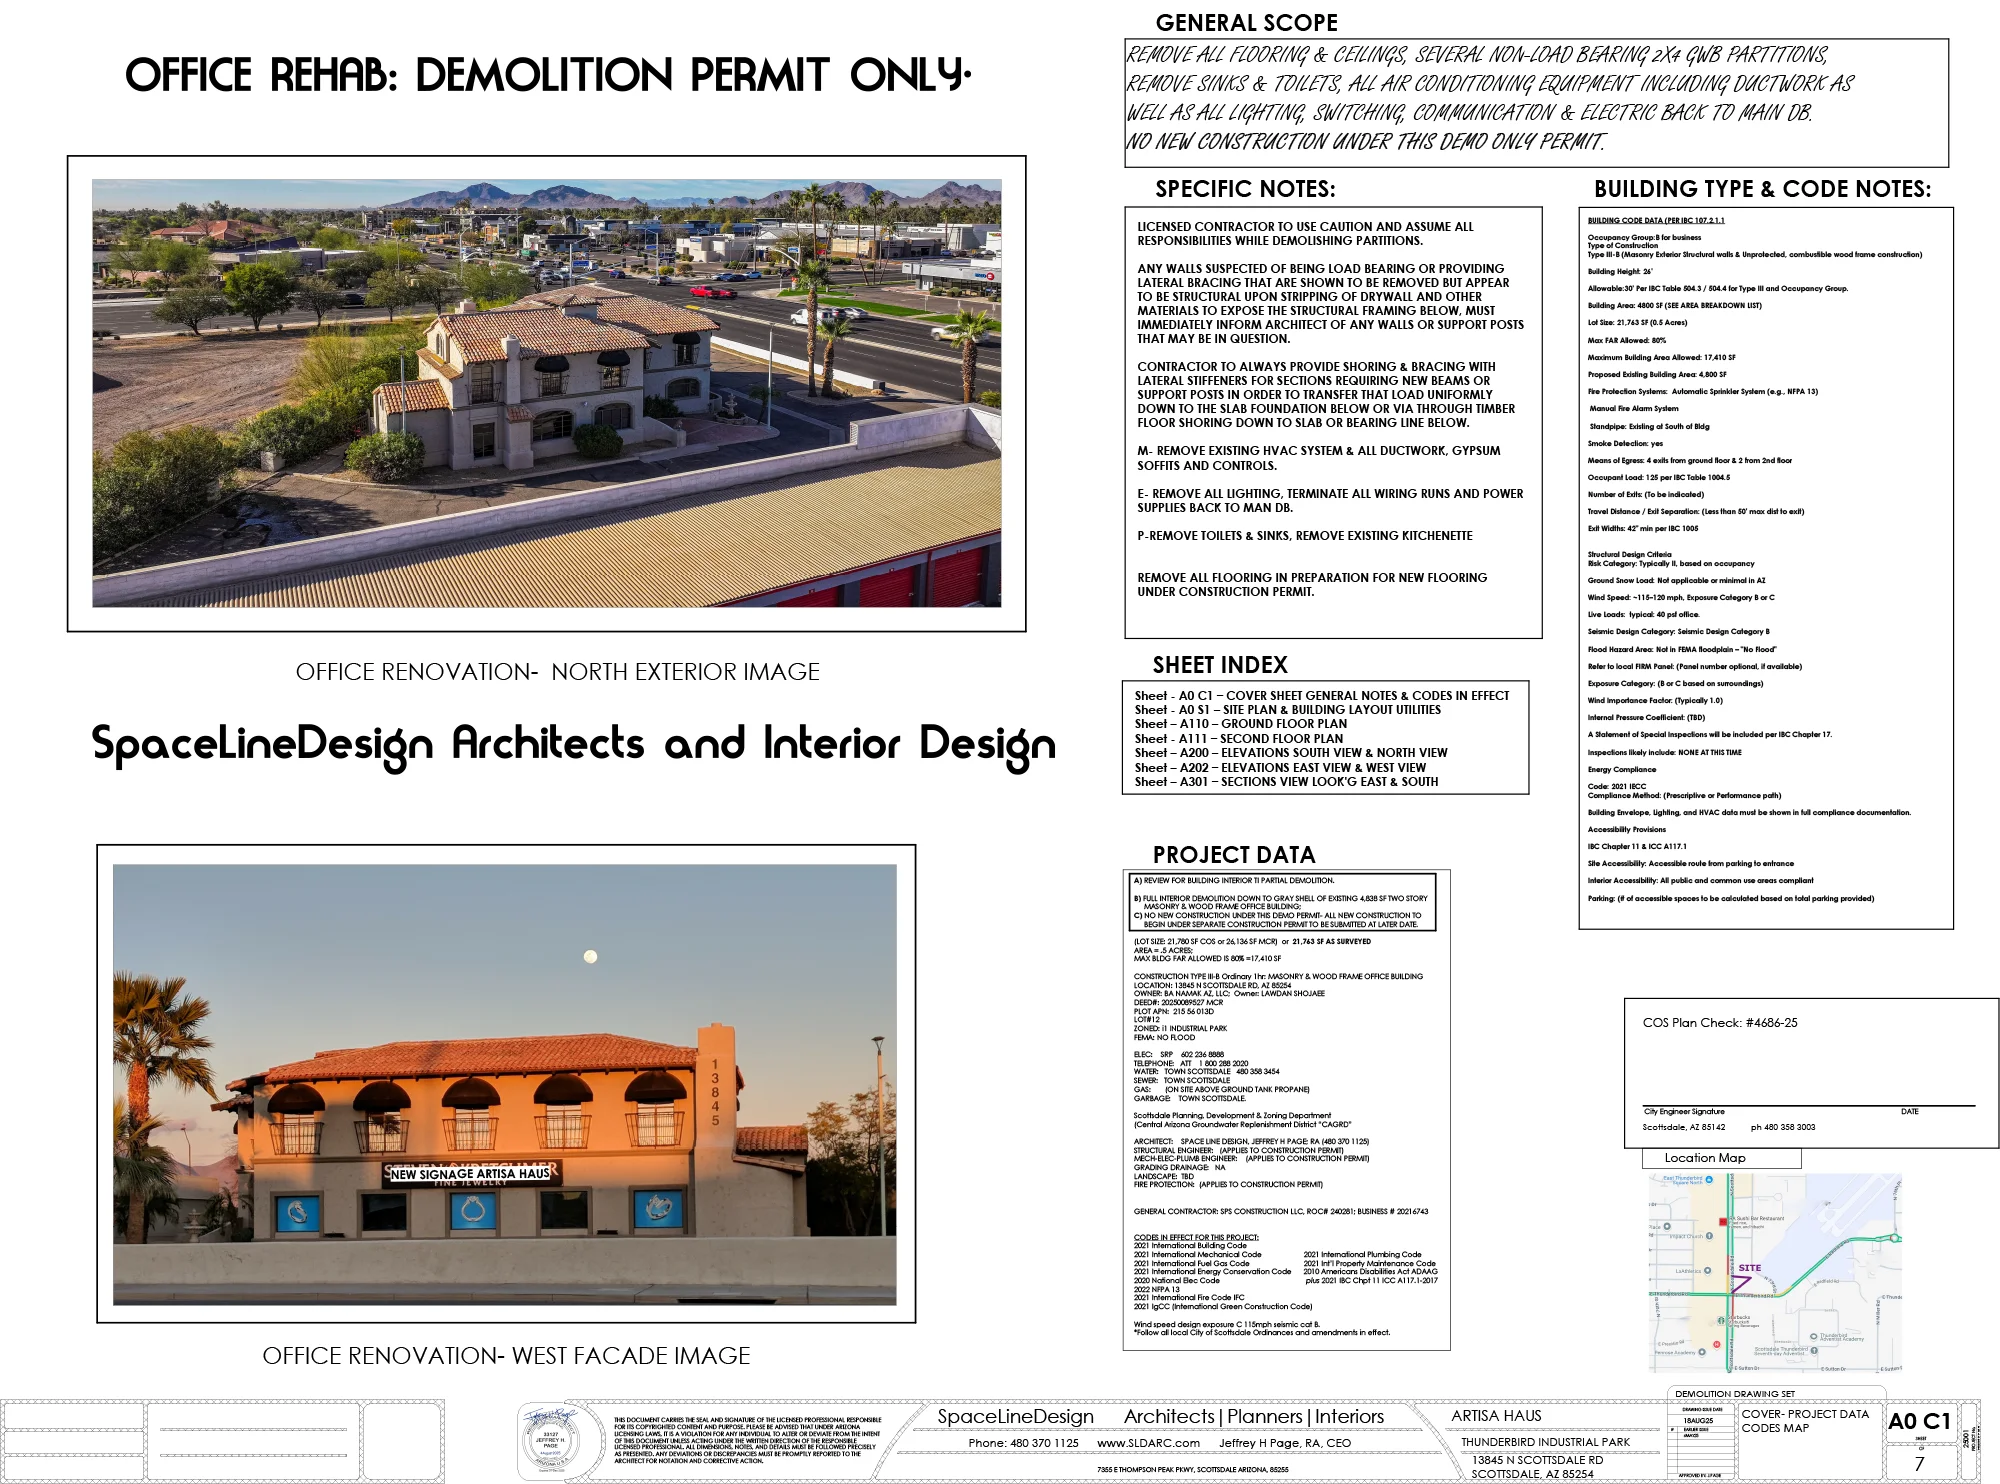
Scottsdale Airpark Runway: Existing Full Building Interior & Exterior Renovation
Scottsdale Airpark Runway: Existing Full Building Interior & Exterior Renovation
scottsdale-office-renovation-floor-plans
Scottsdale Airpark Runway: Existing Full Building Interior & Exterior Renovation
scottsdale-office-renovation-floor-plans
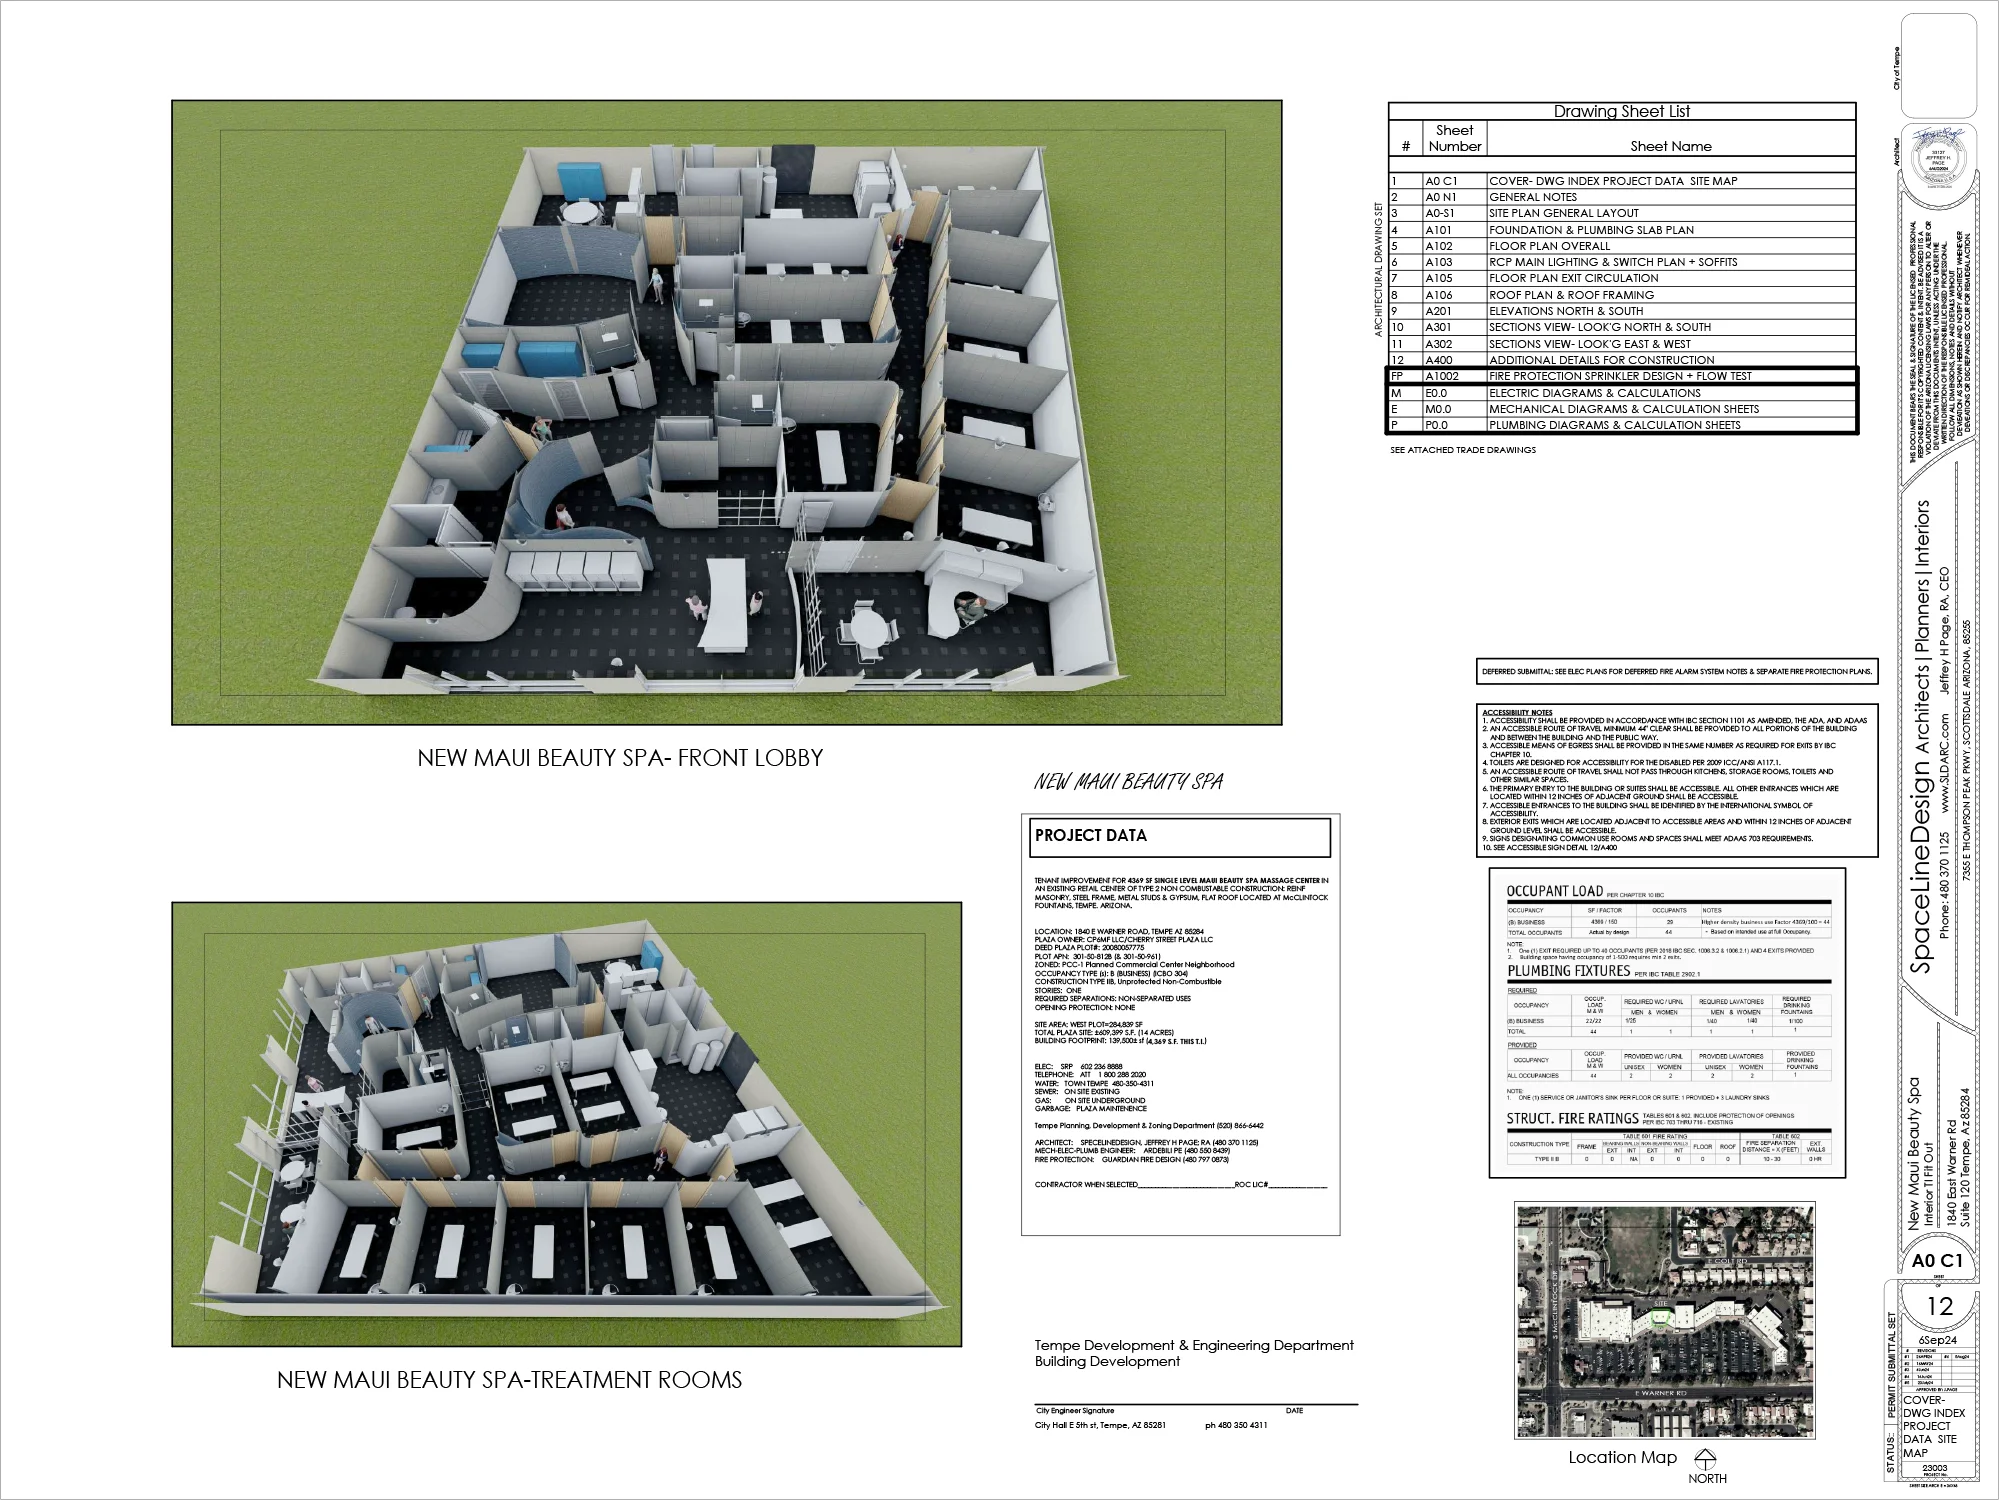
Tempe Arizona: New Maui Wellness Spa
Tempe Arizona: New Maui Wellness Spa
tempe-new-maui-wellness-spa
Tempe Arizona: New Maui Wellness Spa
tempe-new-maui-wellness-spa

Contact us
Let’s Build Together
Contact us
Let’s Build Together
Contact us
Let’s Build Together