Projects
SpaceLine Design:
Distinctive Custom
Residential Architecture
Precision Design for Living Environments
At SpaceLineDesign, we specialize in crafting responsive, exceptional residential floor plans that blend technical precision with architectural wonder.
Leveraging industry-leading Revit BIM software, our process transforms conceptual ideas, developed alongside your visions, into detailed, permit-ready drawing sets.
By integrating our 3D visualizations directly with precise dimensional layouts- showcased through accurate building sections, elevations, and intricate detailing- we ensure every project is easily understood by both client and builders.
The result is a seamless transition from design to reality, providing a highly functional and accurate understanding of form, space, and construction costs.
Explore our recent designs, and begin to envision what a custom architectural home could look like for you.
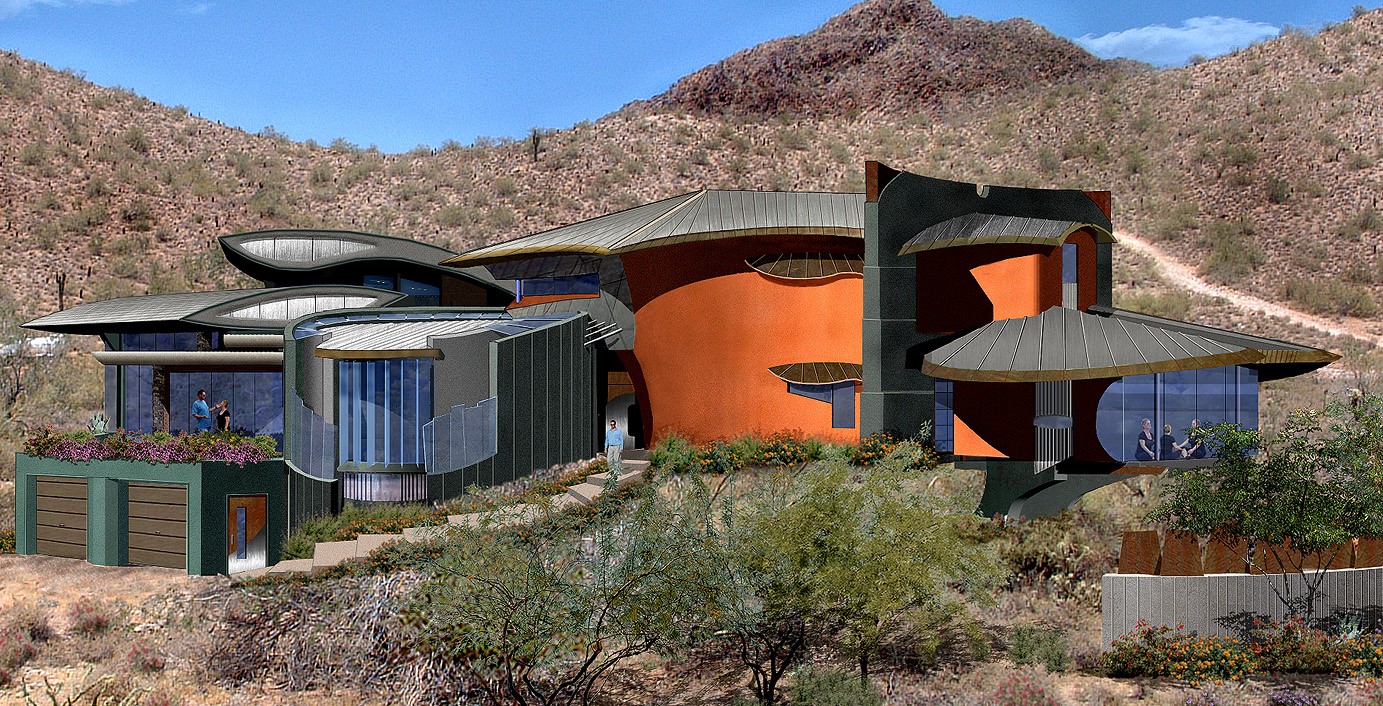
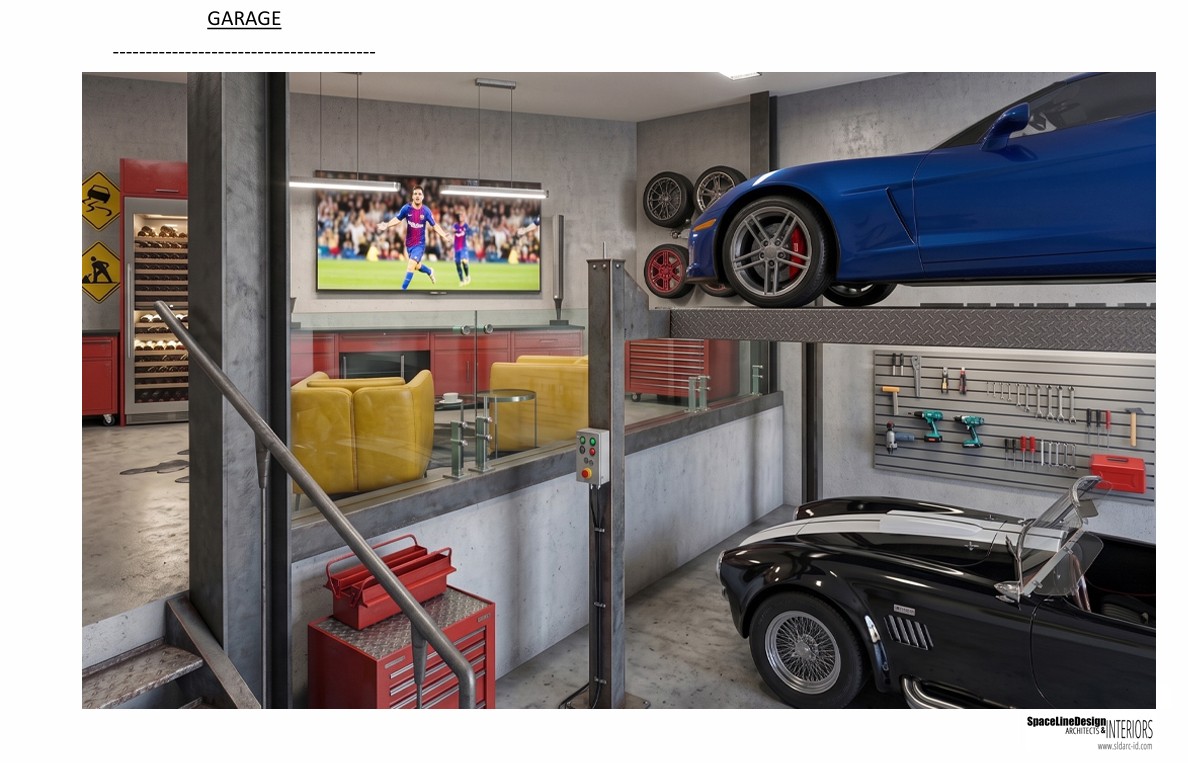
Featured Architectural Works:










Go to Top
Go to Top