Project
Paradise Valley Modern Hillside House Design
Description
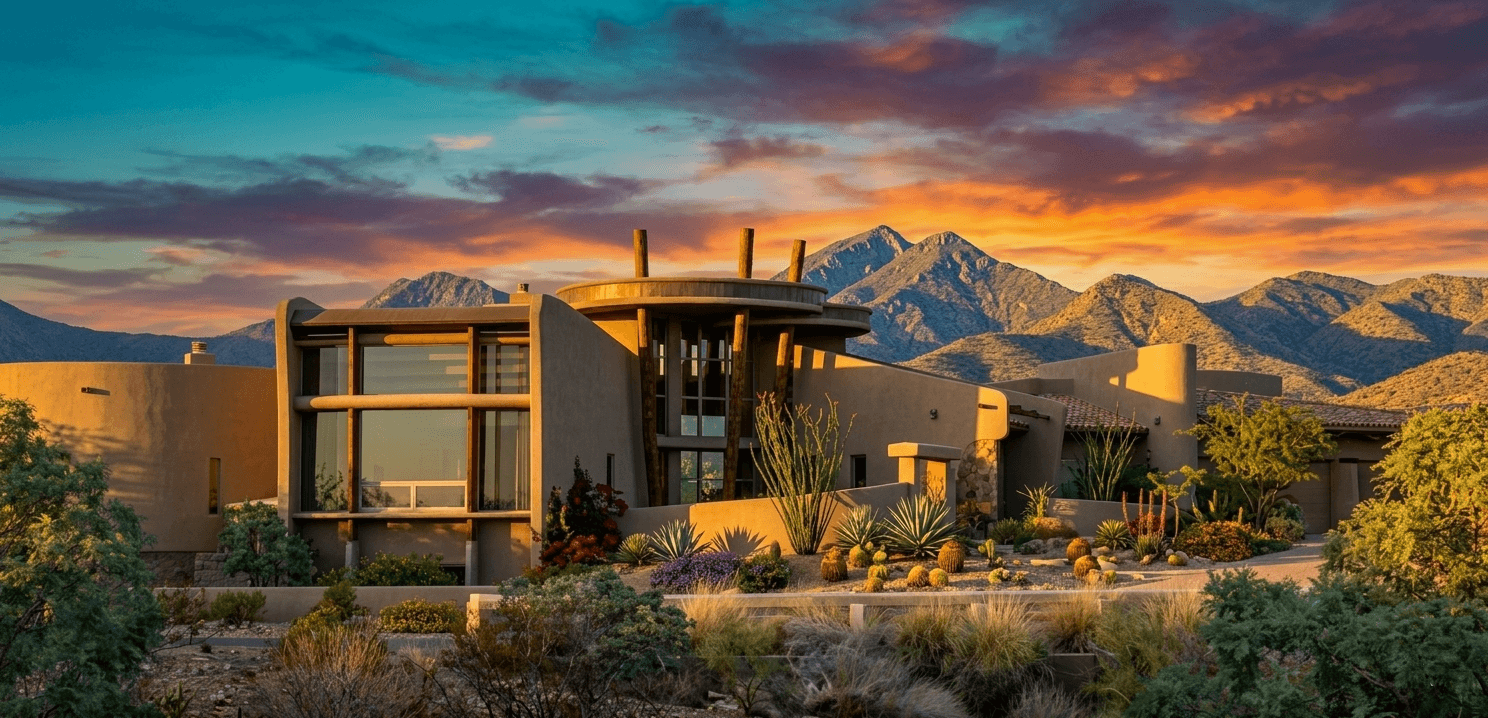
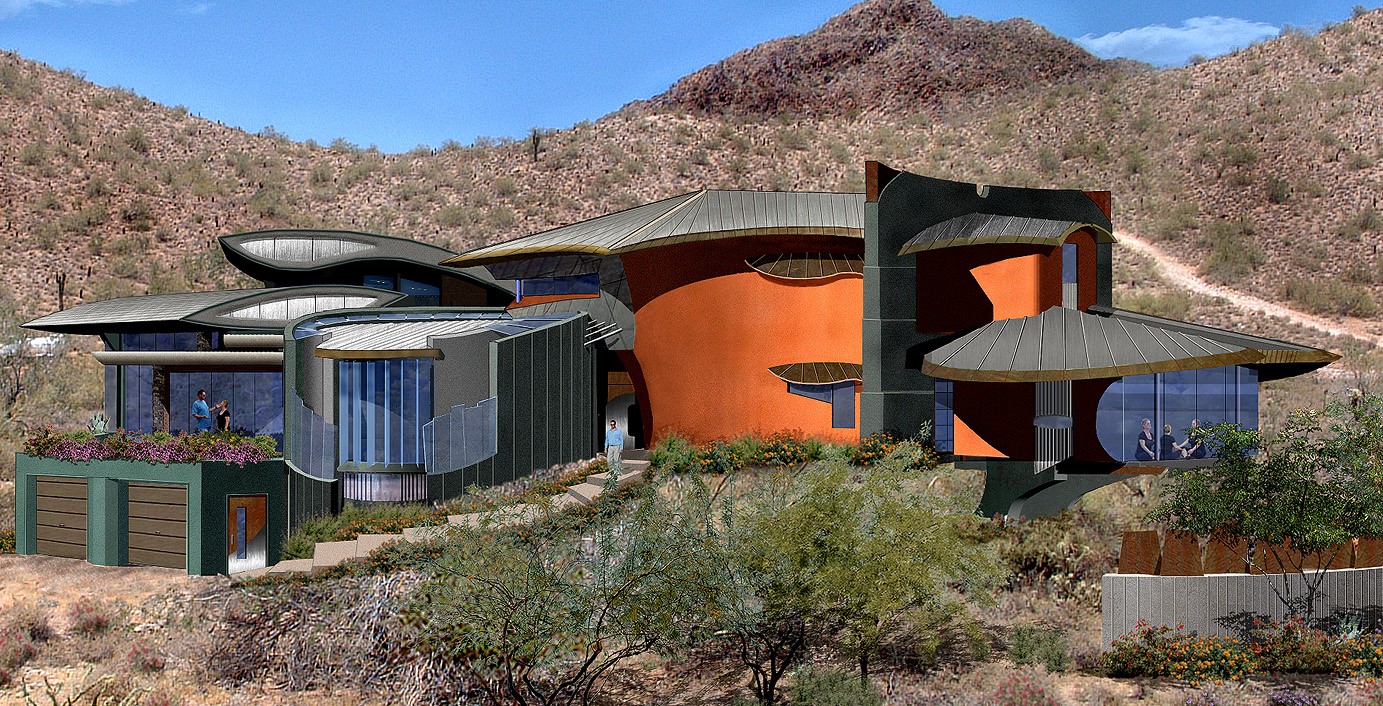
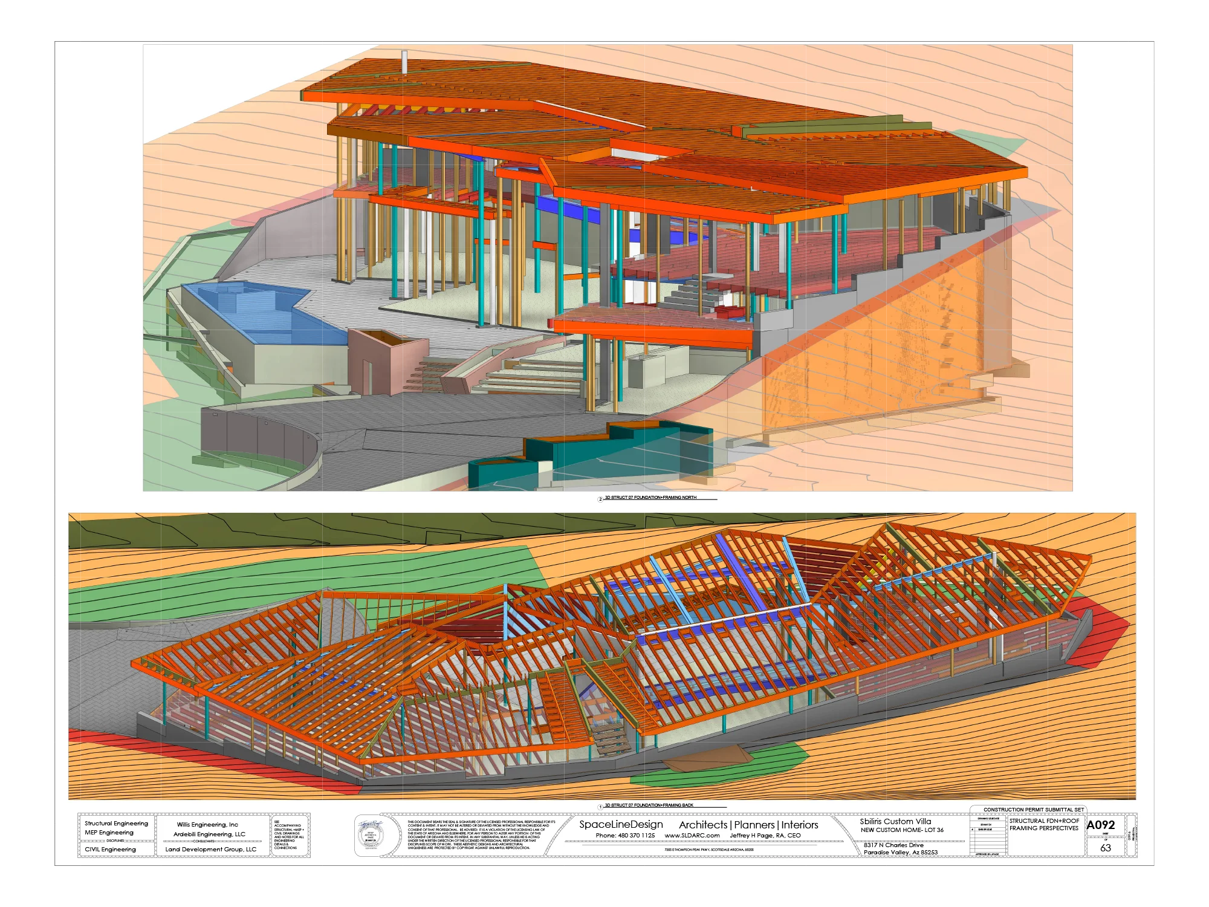
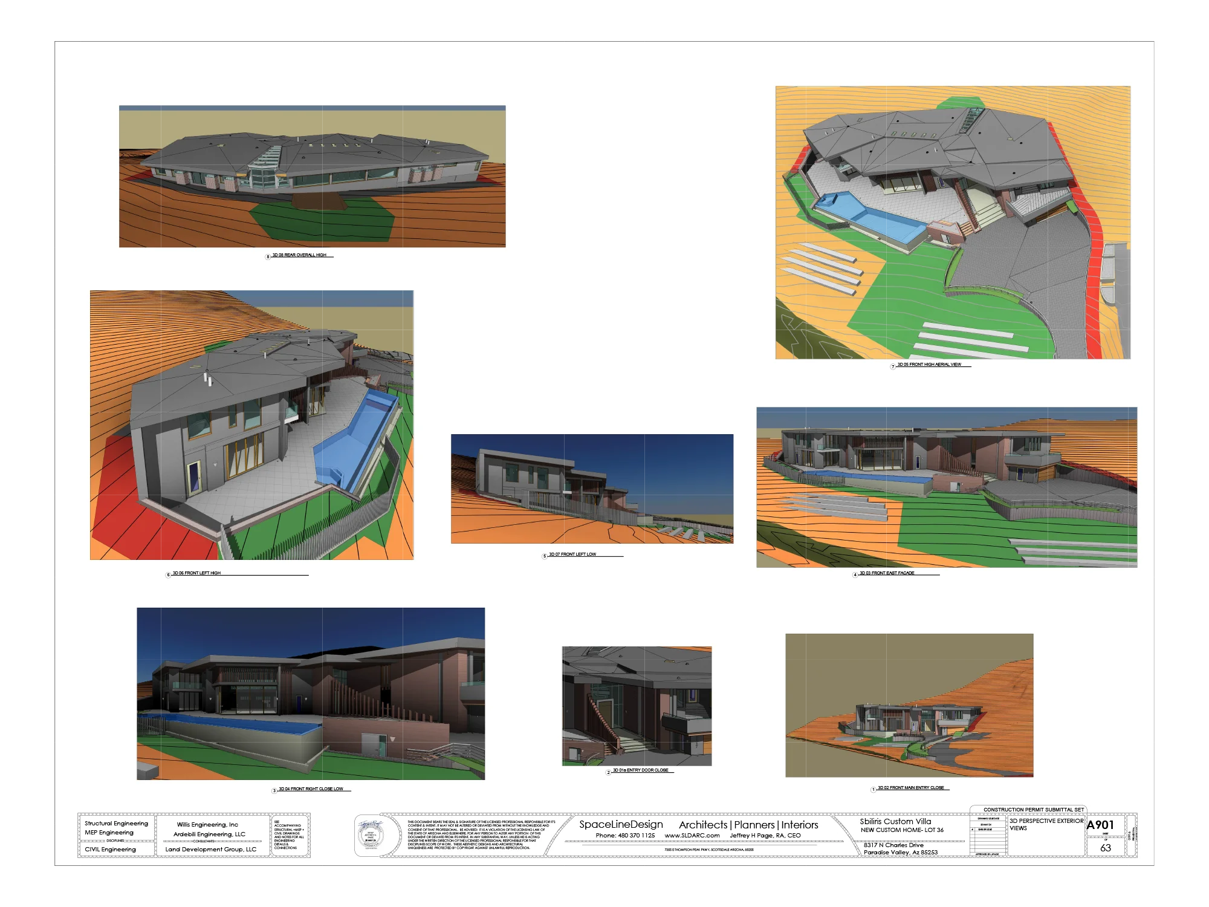
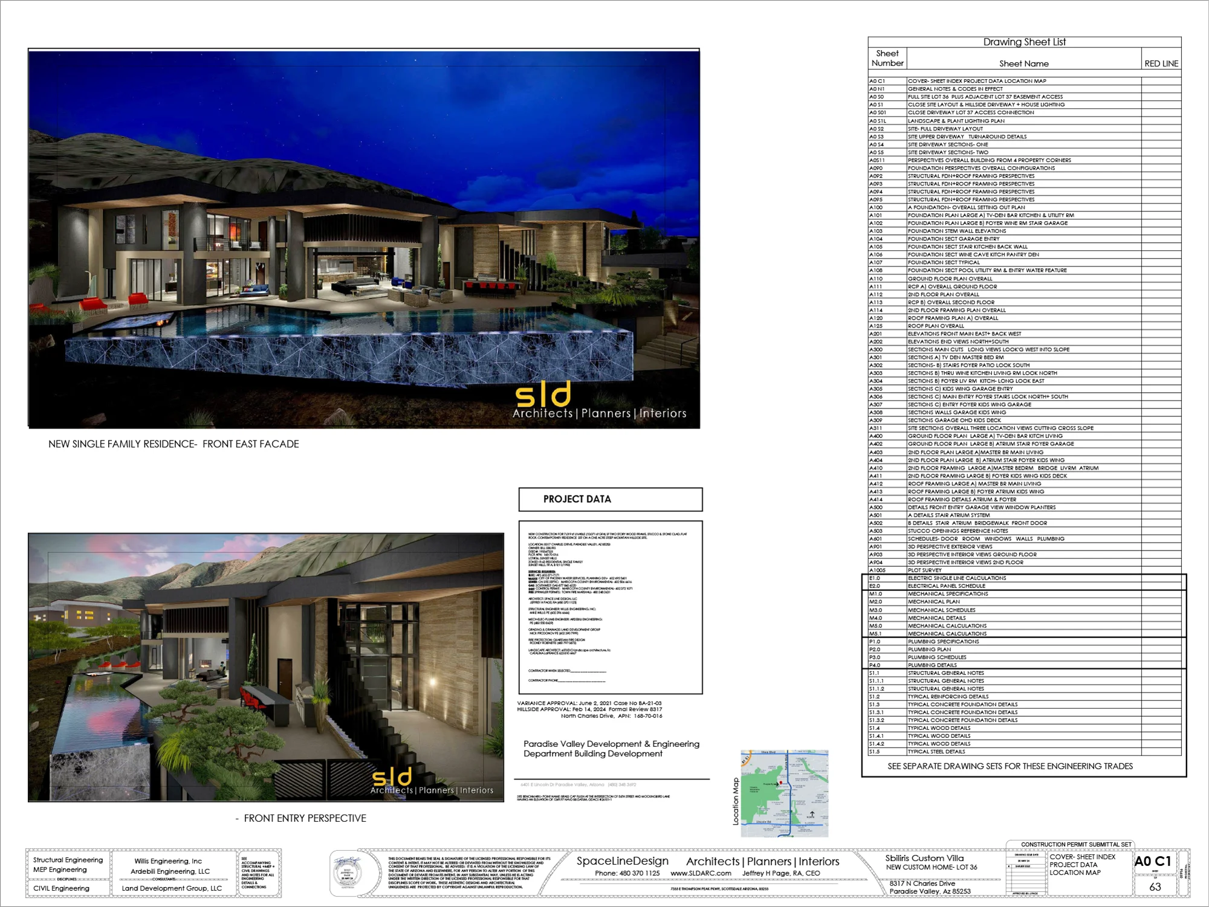
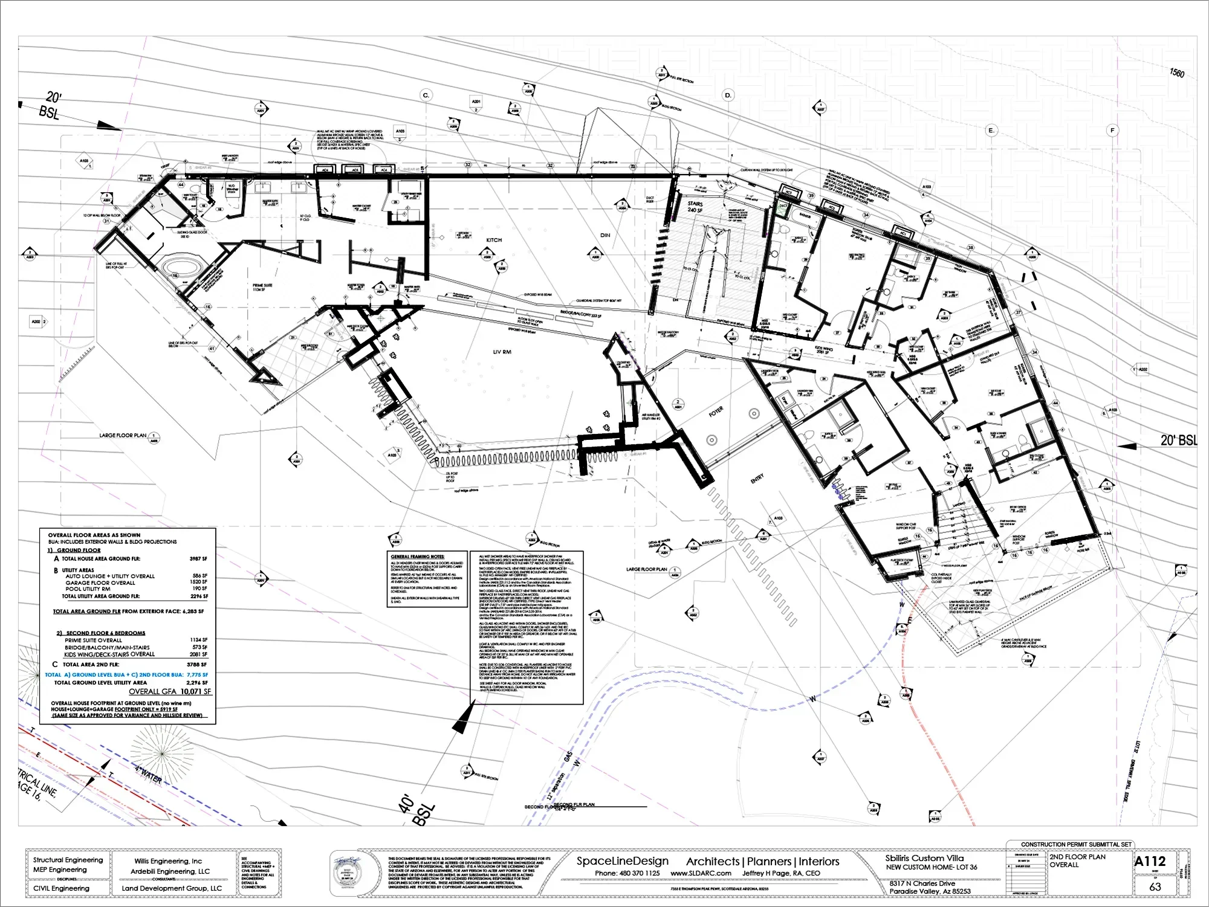
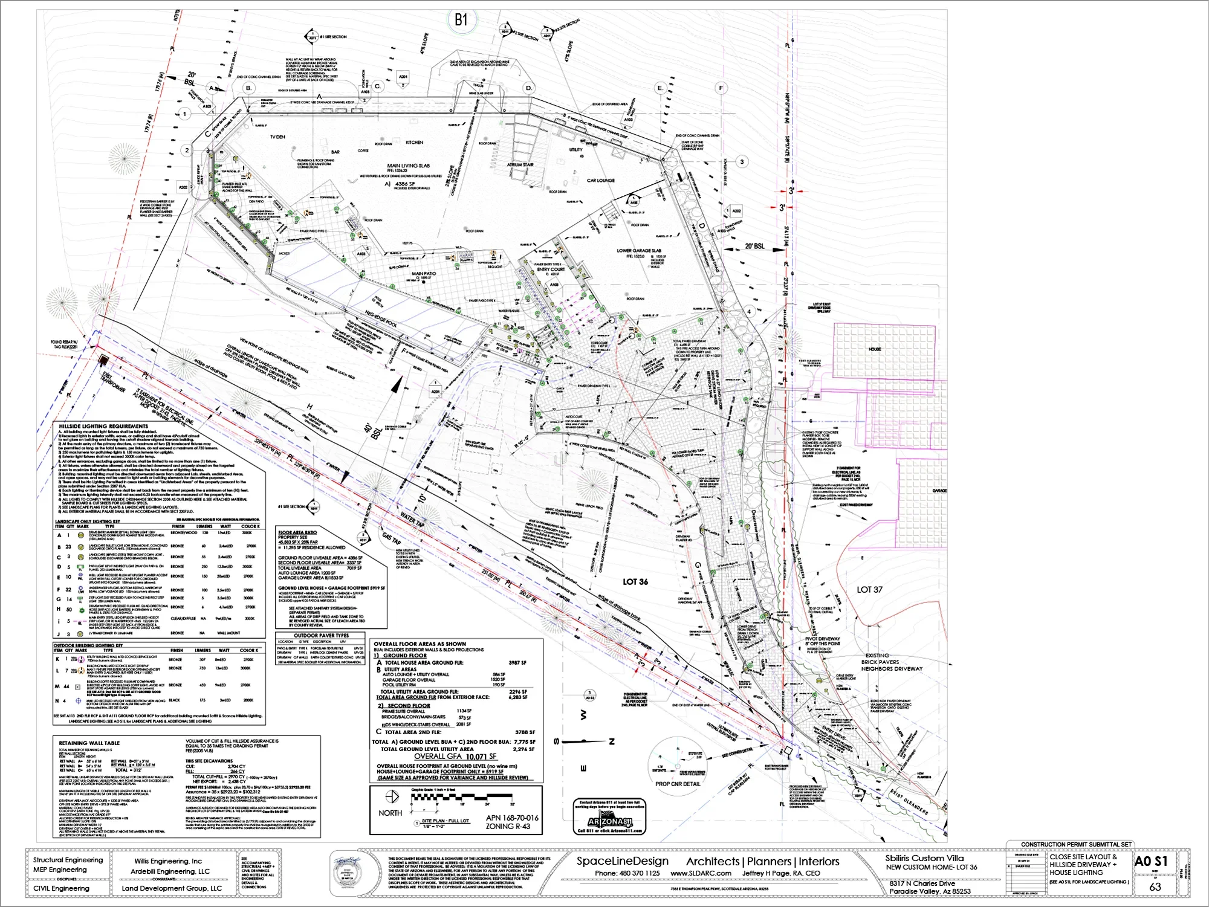
Designed by SpaceLineDesign Architects, this 7,500 sf modern custom home in Sunset Hills, Paradise Valley, Arizona, seamlessly blends into a steep mountain slope. The linear architectural design follows the natural contours of the hillside, offering breathtaking 40-mile northeast views of the Four Peaks and McDowell Mountains.
Architectural Highlights & Amenities
Discreet 7-Car Garage: Smartly designed with a minimal-impact 2-car facade entry.
Indoor-Outdoor Living: A 5-bedroom/office wing connects to an outdoor corner patio with panoramic valley views.
Dramatic Entryway: Features intersecting angular stone and stucco walls, guided by 24 custom vertical textured fins alongside a flowing stream.
Wine Cave & Dining: An open dining room for 12, backed by a custom bistro wine cave carved directly into the mountain’s solid rock.
Luxury Pool Deck: An expansive kitchen, great room, bar, and TV den open up to a double negative-edge pool, jacuzzi, and fire feature zone.
Private Master Suite: Accessible via a dramatic 35-foot glass-floored bridge, the master retreat features a two-way fireplace, a luxury bath, and elevated mountain views.



Modern Space
Excellent Lines
Best Design
Modern Space
Excellent Lines
Best Design
Next Projects