SW Phoenix Arizona 6,000 SF Interior Office and Employee Training Facility
In a busy world overwhelmed by noise, architecture can offer a peaceful respite from the daily chaos.
SW Phoenix Arizona 6,000 SF Interior Office and Employee Training Facility
SW Phoenix Arizona 6,000 SF Interior Office and Employee Training Facility
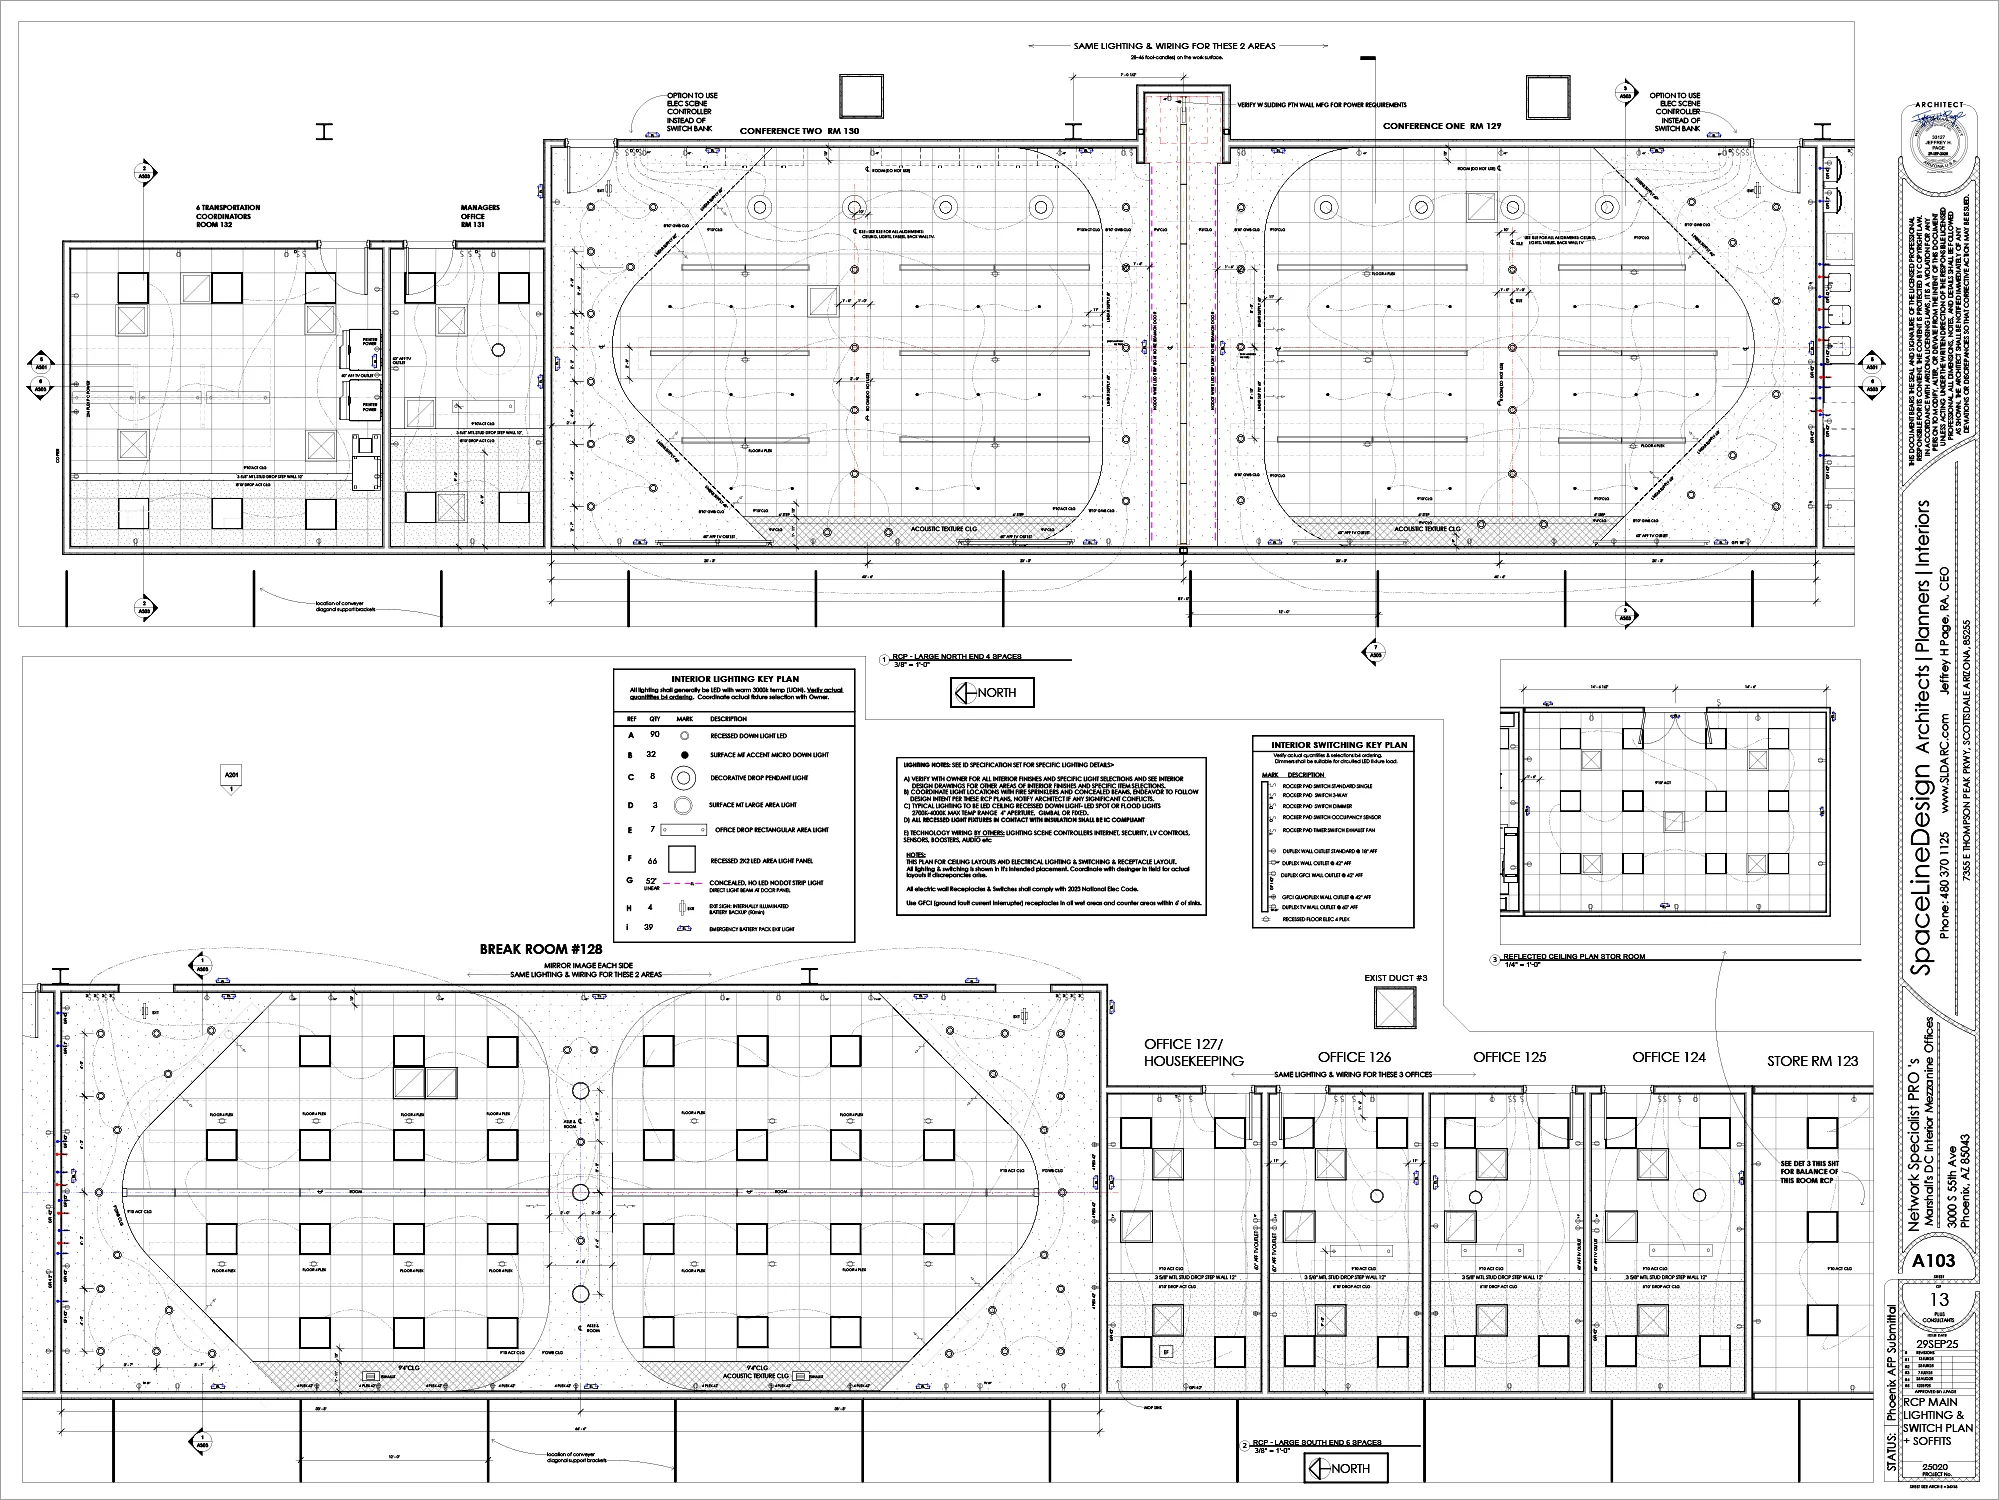
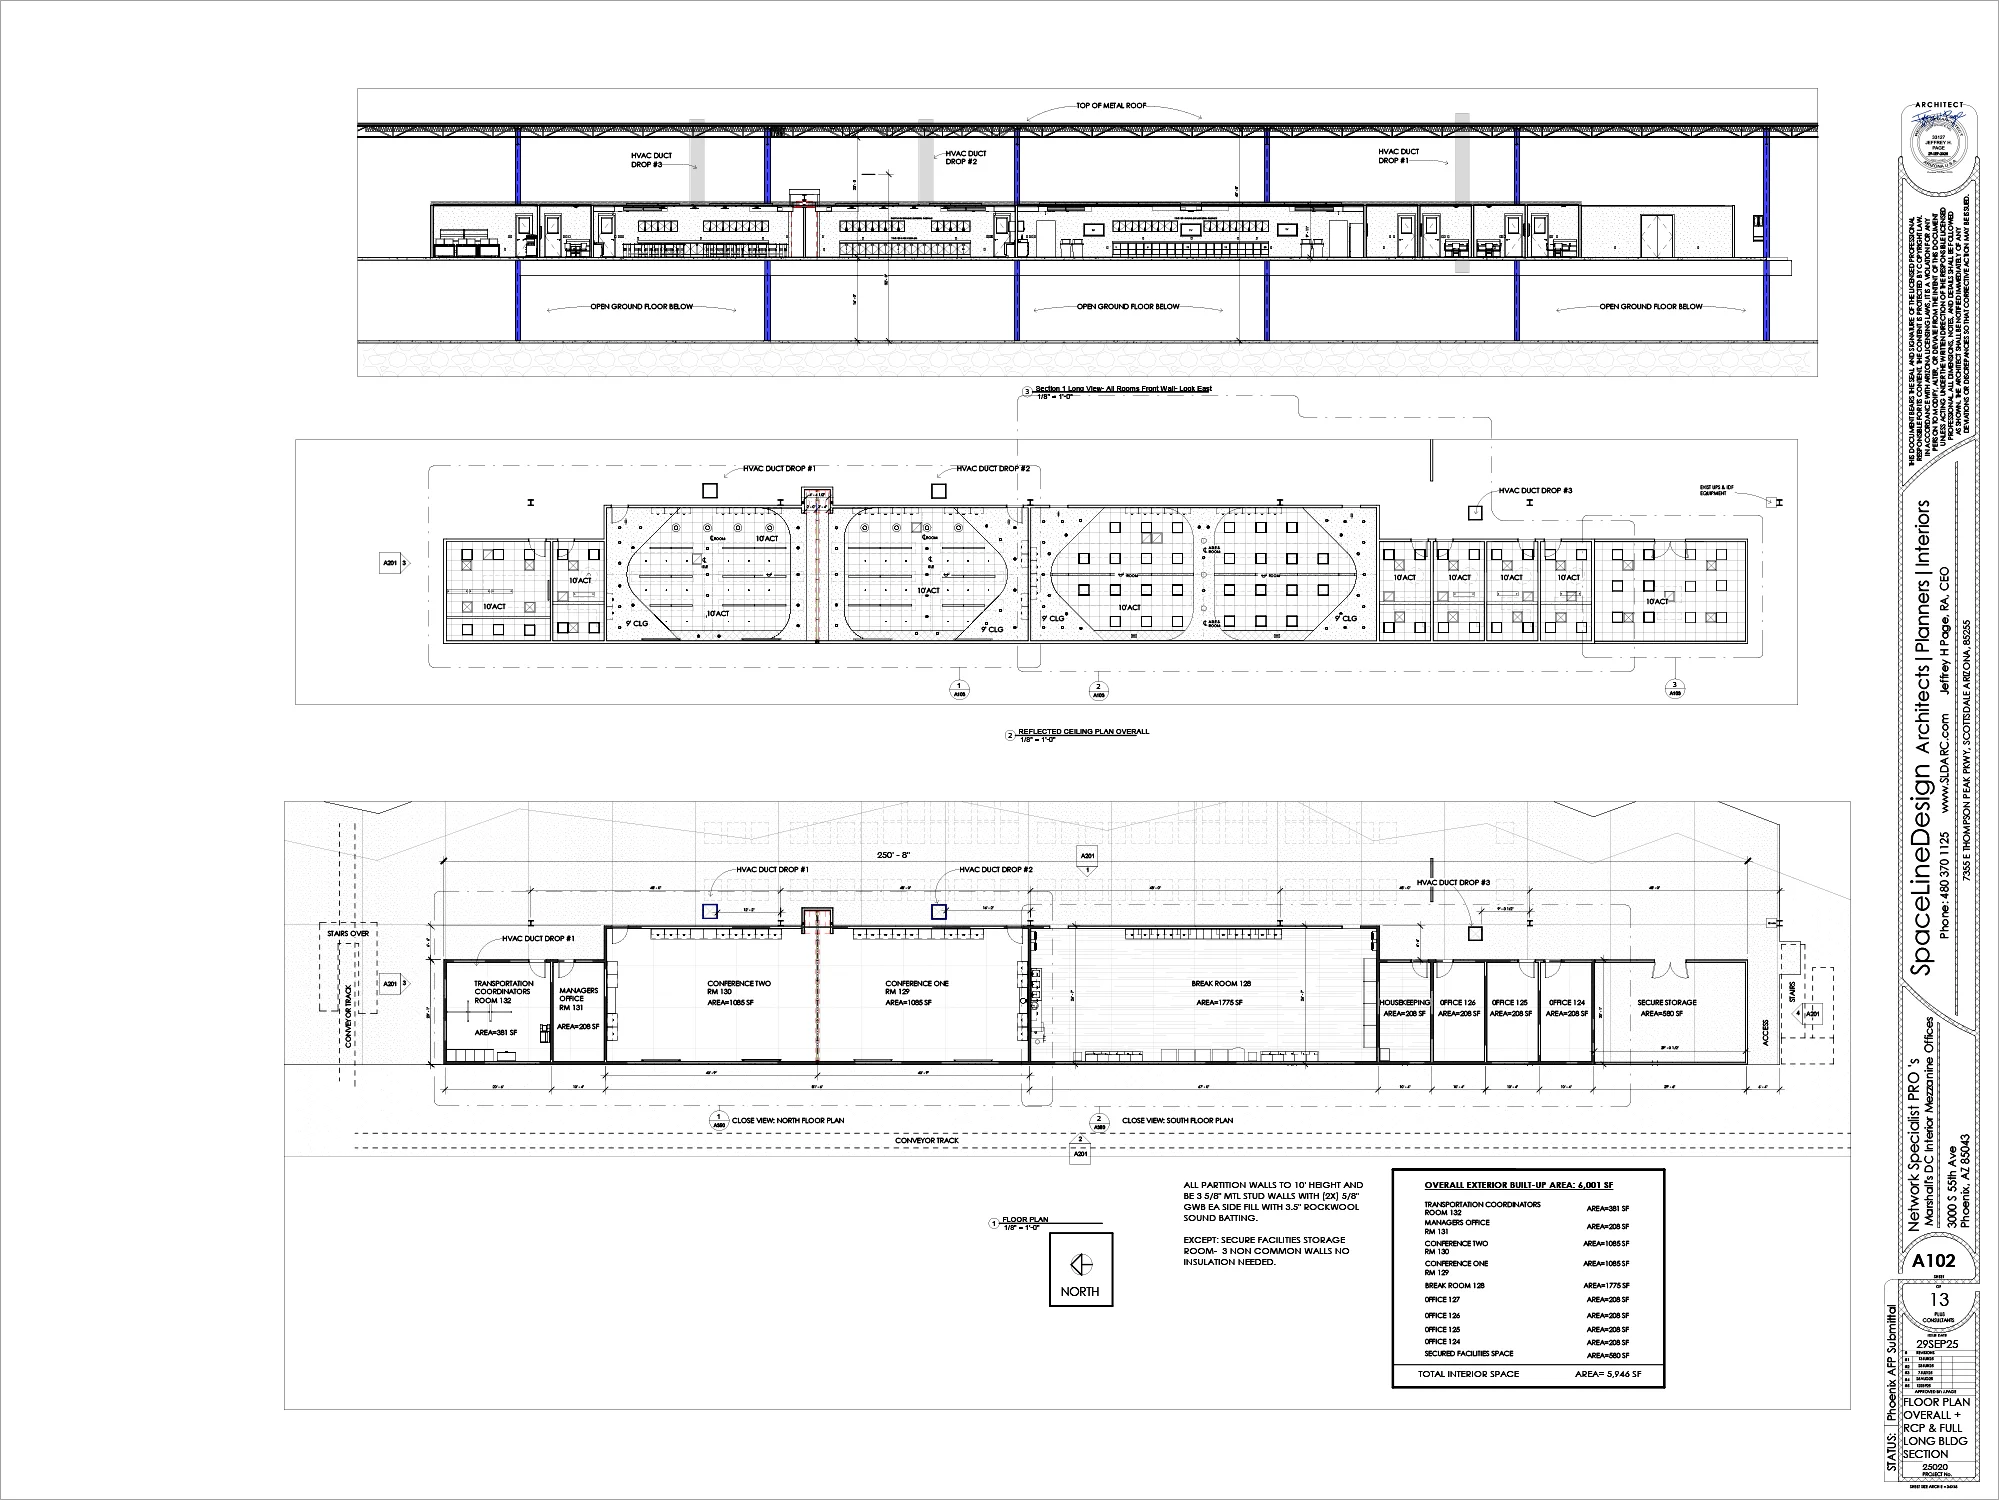
This project required inserting a 6,000-square-foot corporate office and training hub directly onto the floor of an active, multi-acre distribution warehouse. The facility houses senior executive suites and logistics dispatch operations at its core.
Key program features include:
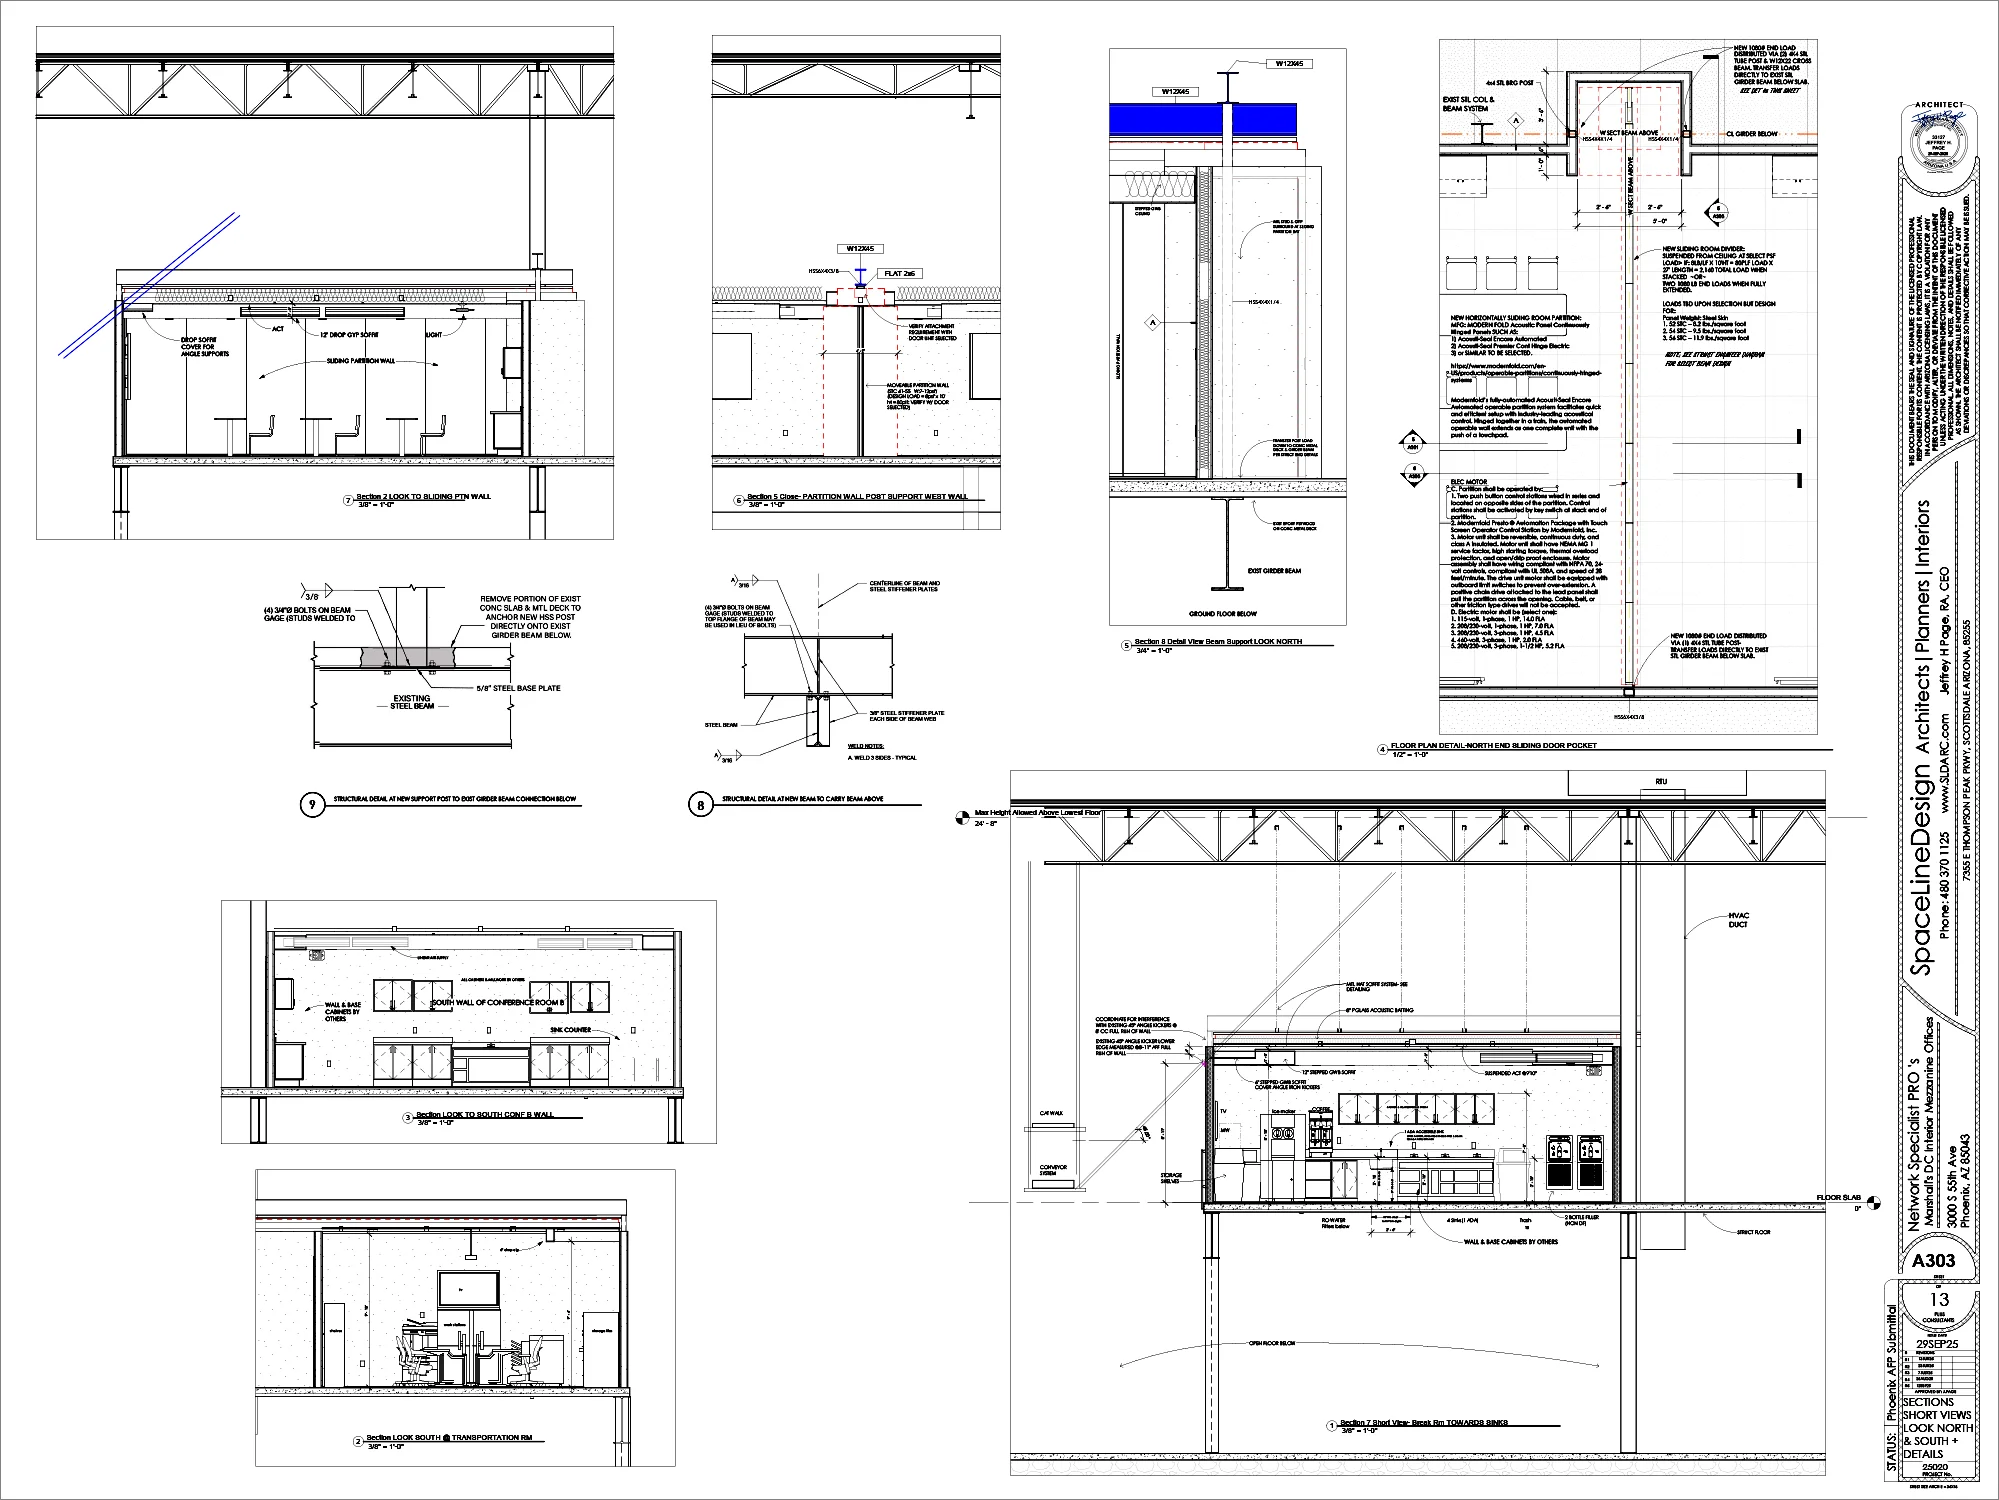
Flexible Training Center: A dual-zone configuration using an acoustic operable partition to host two separate 42-person classes or a unified group of 84.
High-Capacity Refectory: A 150-person cafeteria and breakroom with integrated food prep and high-volume vending layouts.
Micro-Climate Engineering: A specialized mechanical system tailored for high-occupancy, intermittent thermal loads inside a controlled warehouse envelope.
Acoustic Isolation: Enhanced wall and ceiling assemblies designed to completely isolate the office footprint from the ambient noise of active warehouse conveyor and sorting lines.
This project required inserting a 6,000-square-foot corporate office and training hub directly onto the floor of an active, multi-acre distribution warehouse. The facility houses senior executive suites and logistics dispatch operations at its core.
Key program features include:
Flexible Training Center: A dual-zone configuration using an acoustic operable partition to host two separate 42-person classes or a unified group of 84.
High-Capacity Refectory: A 150-person cafeteria and breakroom with integrated food prep and high-volume vending layouts.
Micro-Climate Engineering: A specialized mechanical system tailored for high-occupancy, intermittent thermal loads inside a controlled warehouse envelope.
Acoustic Isolation: Enhanced wall and ceiling assemblies designed to completely isolate the office footprint from the ambient noise of active warehouse conveyor and sorting lines.


1
Image 1
2
Image 2
3
Image 3

4
Image 4
5
Detail 5
6
Detail 6
Next Projects
Related Projects
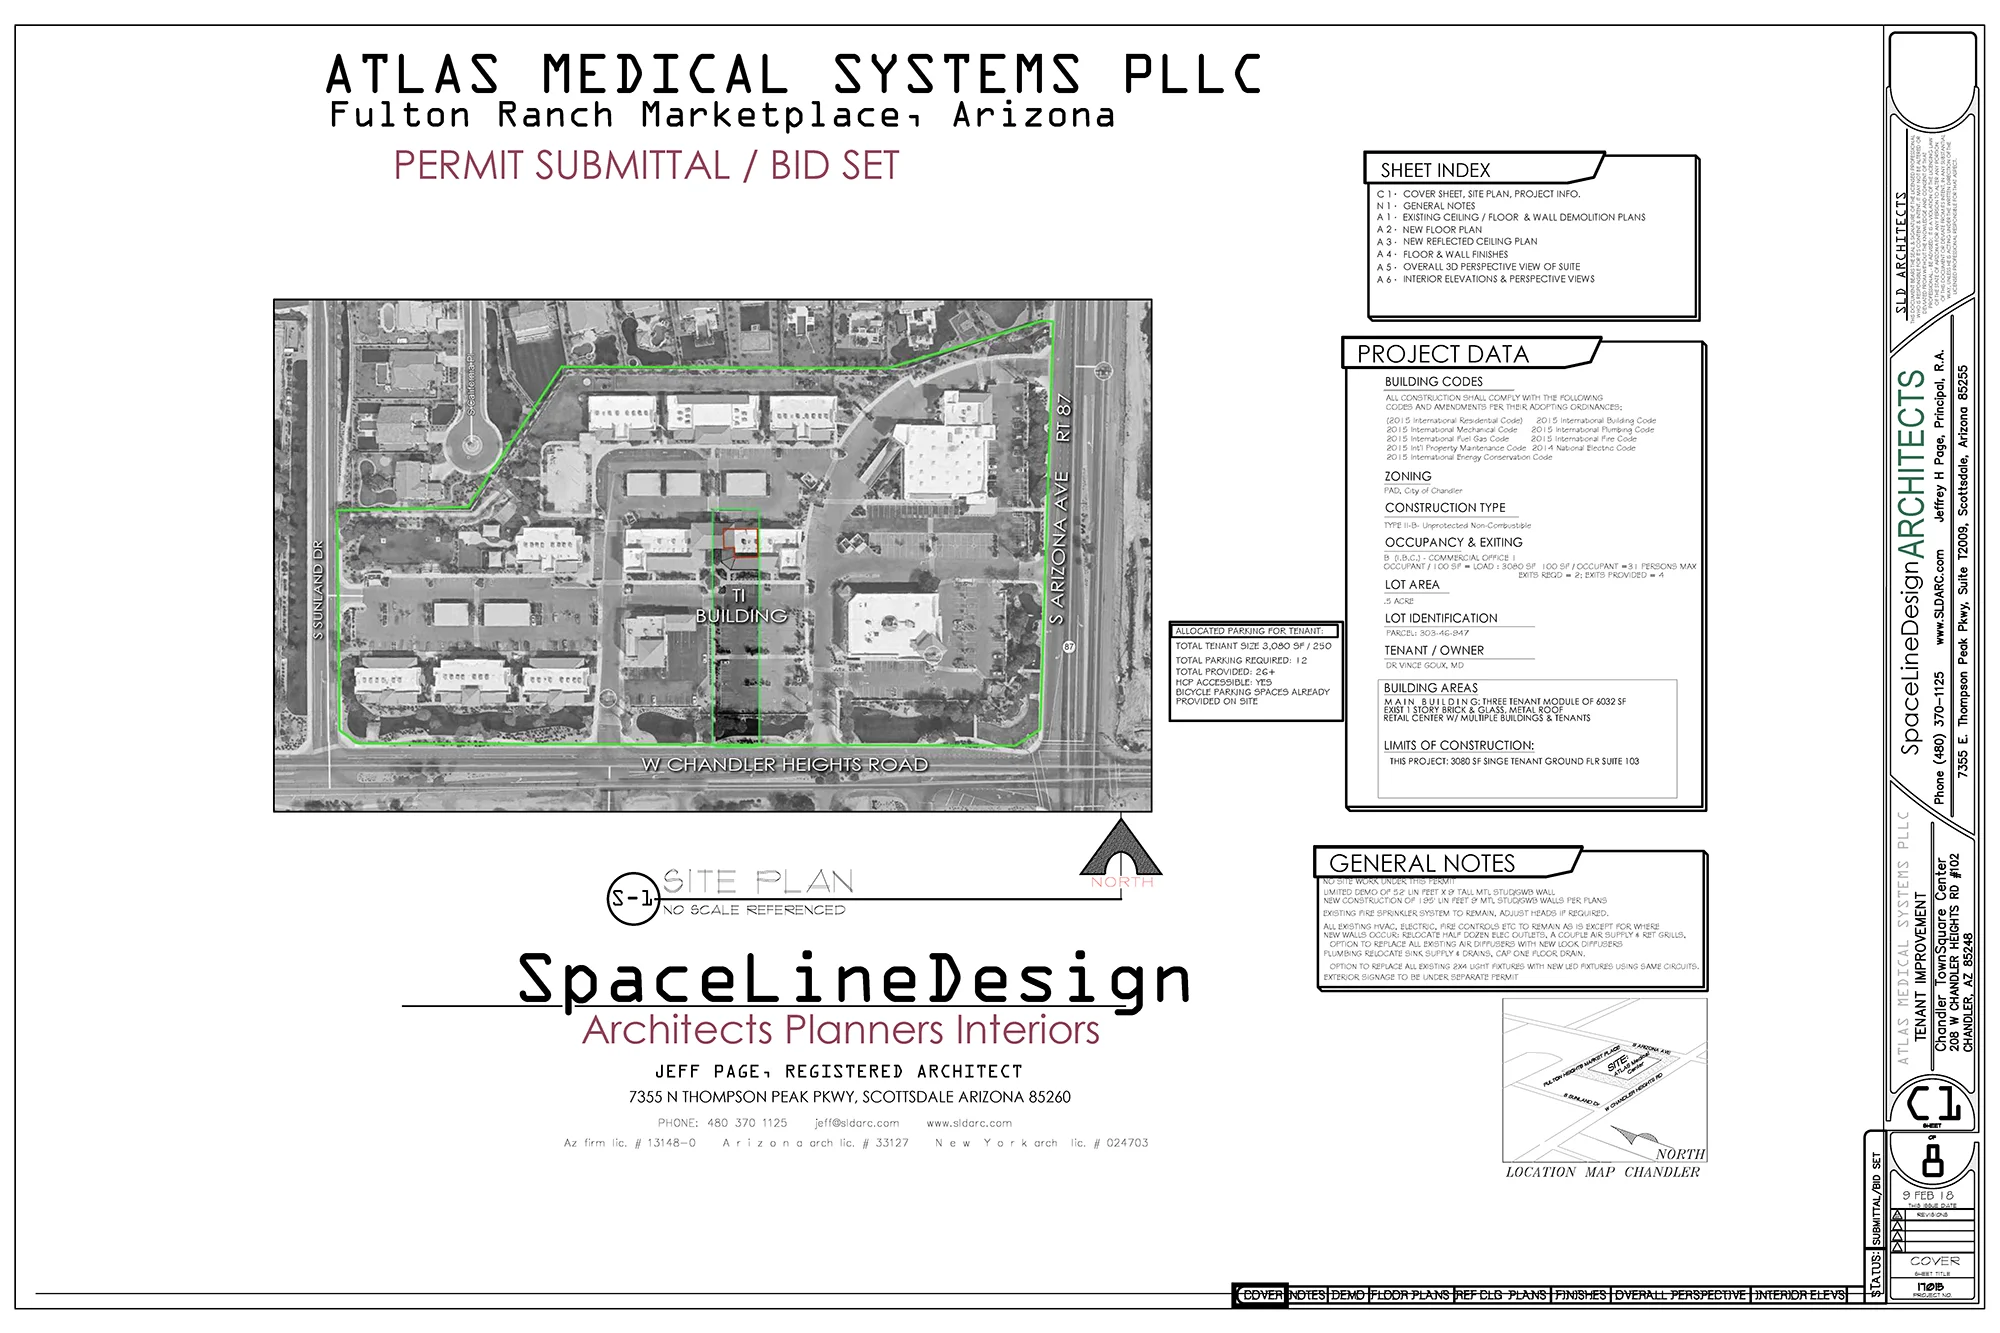
Chandler Arizona: Medical and Wellness Center
Chandler Arizona: Medical and Wellness Center
chandler-arizona-medical-office-floor-plans
Chandler Arizona: Medical and Wellness Center
chandler-arizona-medical-office-floor-plans
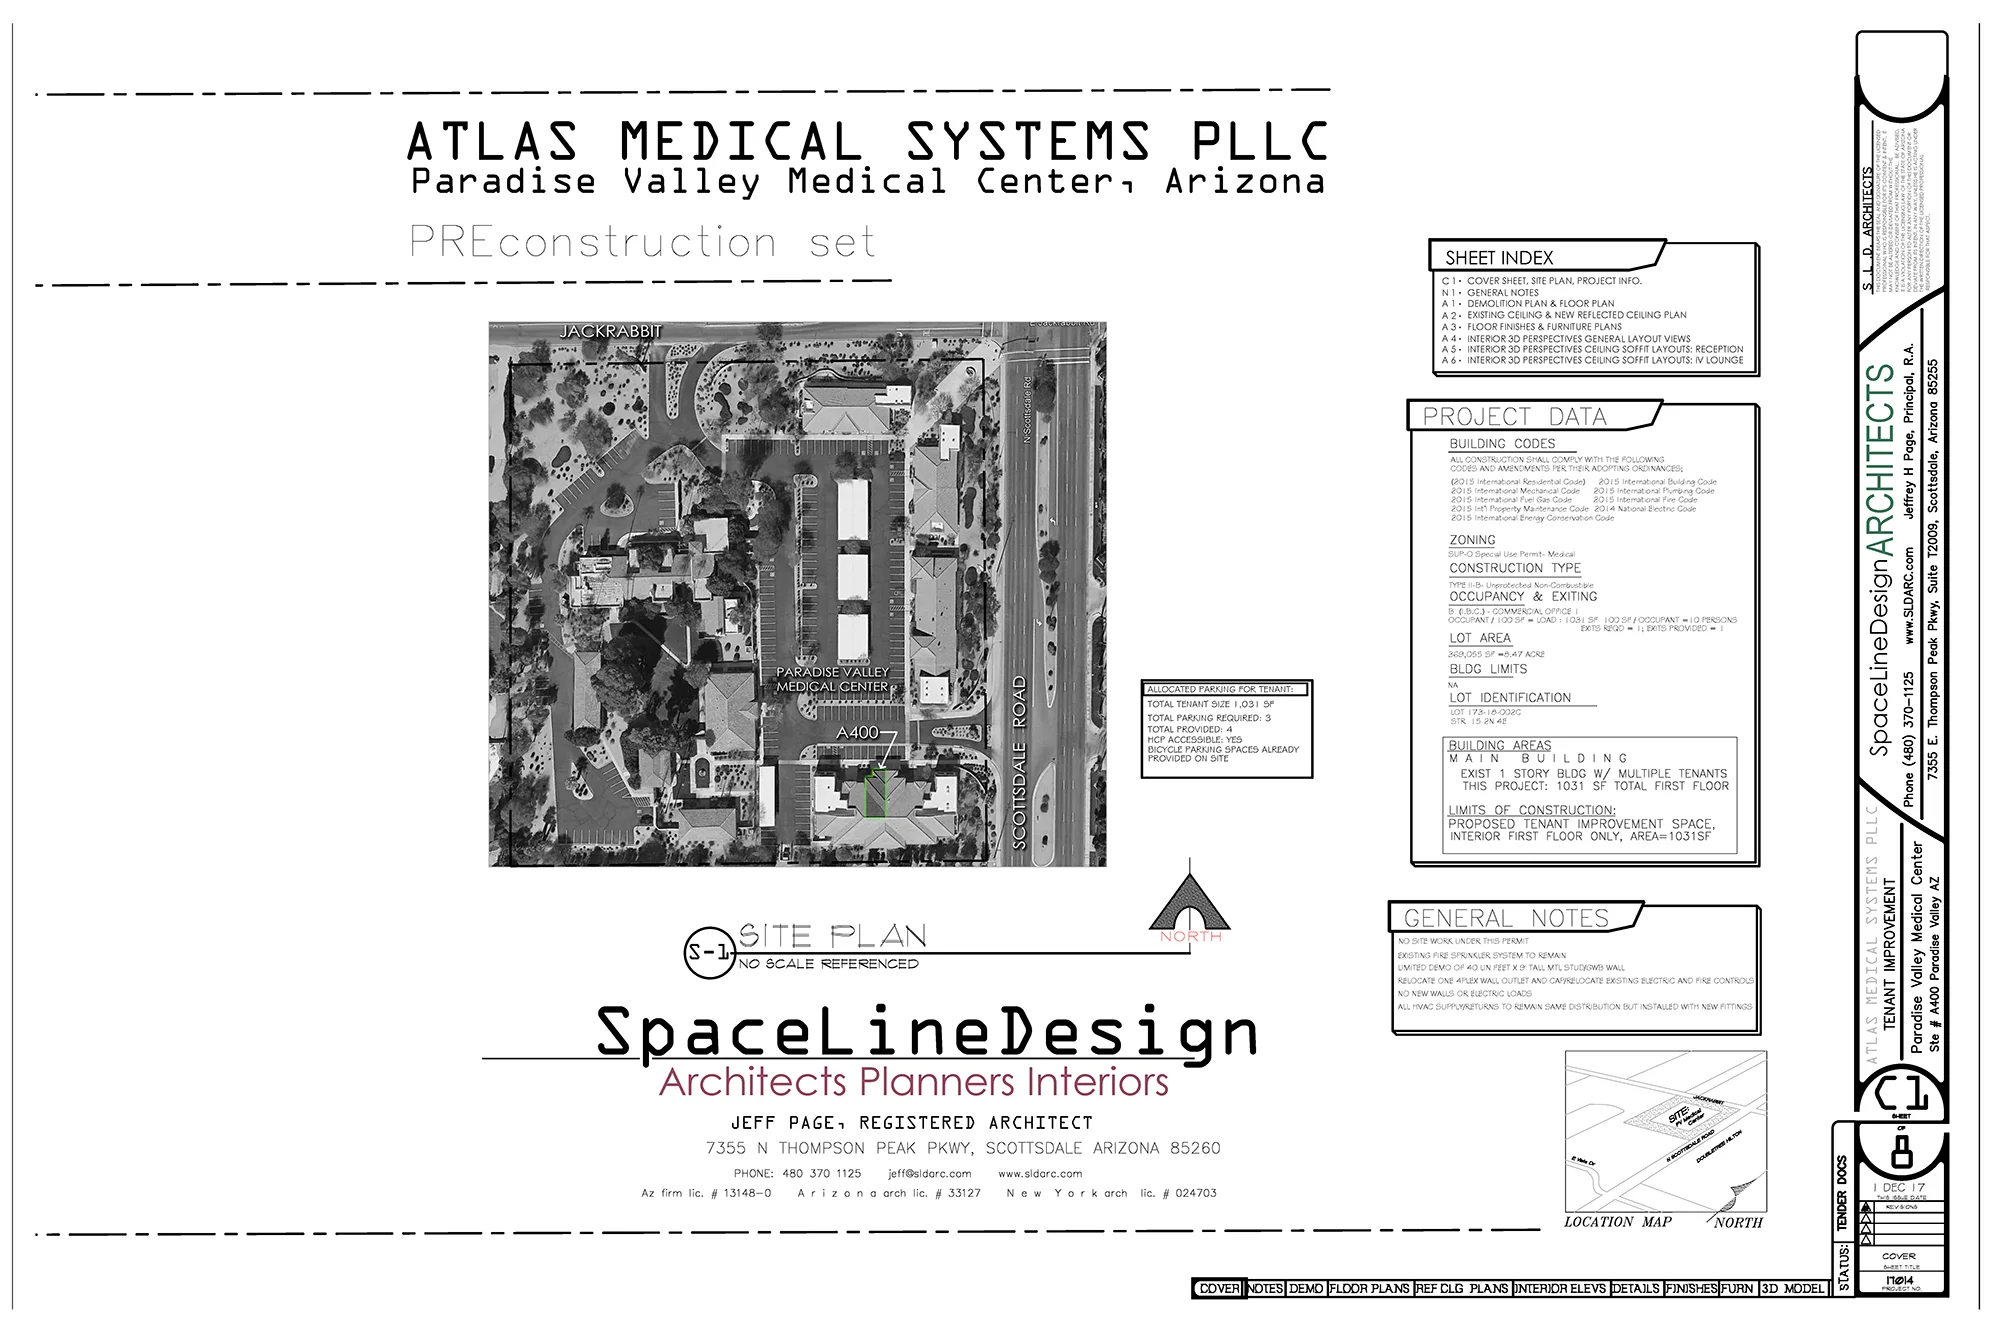
Paradise Valley Arizona Medical Office
Paradise Valley Arizona Medical Office
paradise-valley-medical-office
Paradise Valley Arizona Medical Office
paradise-valley-medical-office
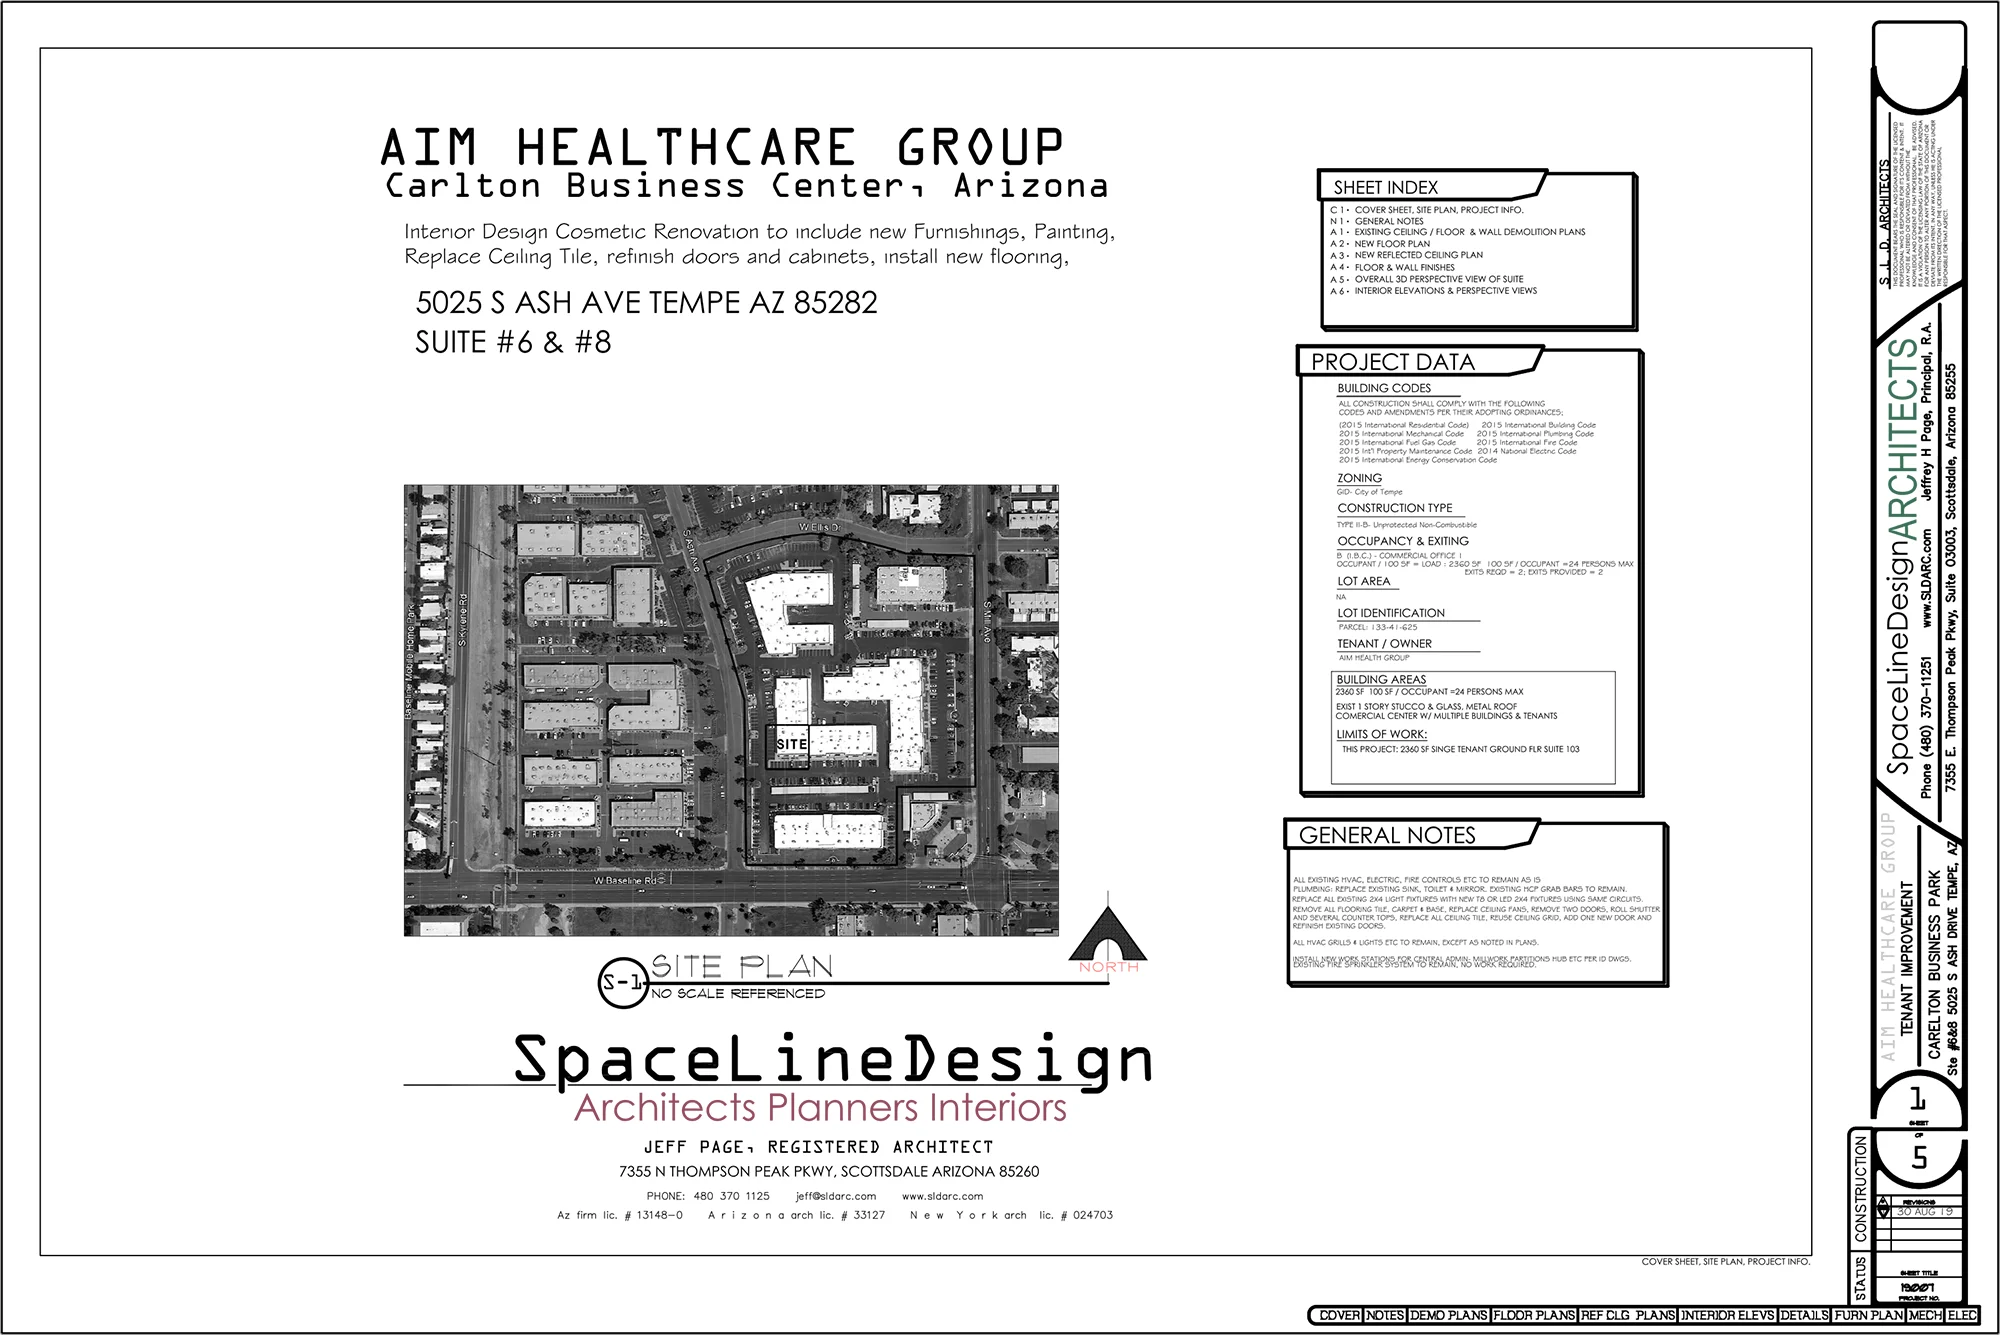
Tempe Health and Wellness Center Floor Plans
Tempe Health and Wellness Center Floor Plans
tempe-medical-wellness-center-office
Tempe Health and Wellness Center Floor Plans
tempe-medical-wellness-center-office
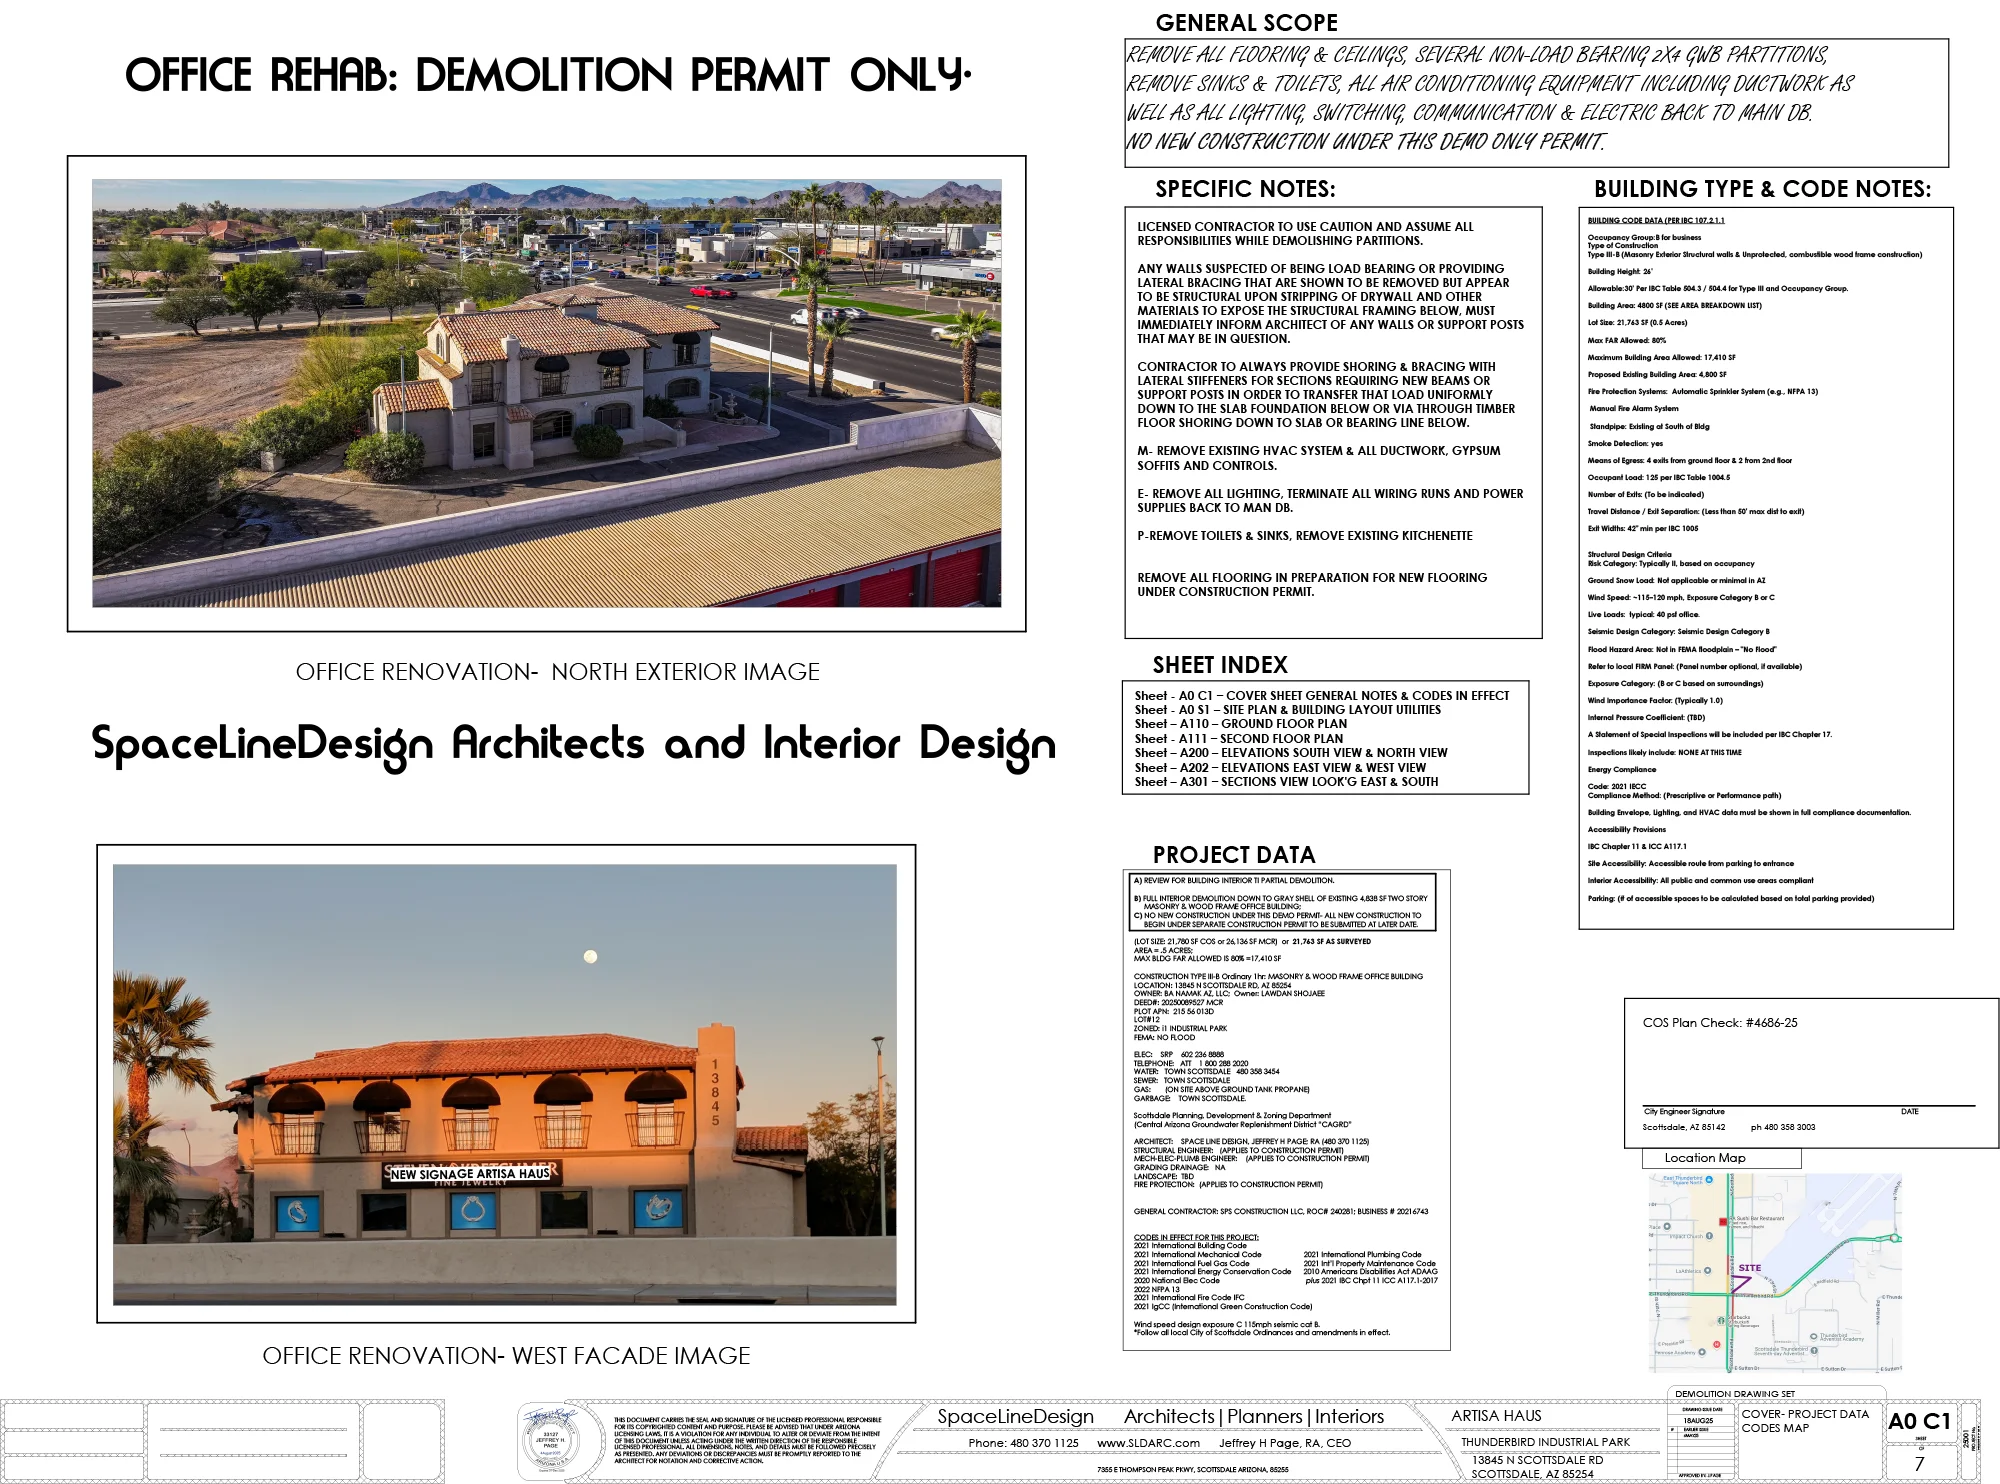
Scottsdale Airpark Runway: Existing Full Building Interior & Exterior Renovation
Scottsdale Airpark Runway: Existing Full Building Interior & Exterior Renovation
scottsdale-office-renovation-floor-plans
Scottsdale Airpark Runway: Existing Full Building Interior & Exterior Renovation
scottsdale-office-renovation-floor-plans

Contact us
Let’s Build Together
Contact us
Let’s Build Together
Contact us
Let’s Build Together